In-Person: 08/23 1:00 PM - 4:00 PM
17612 Oakwood Drive,Urbandale, IA 50323
Urbandale, IA 50323











Description
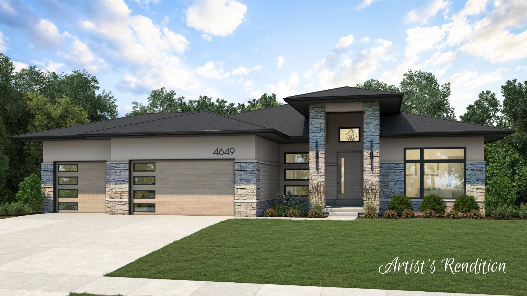
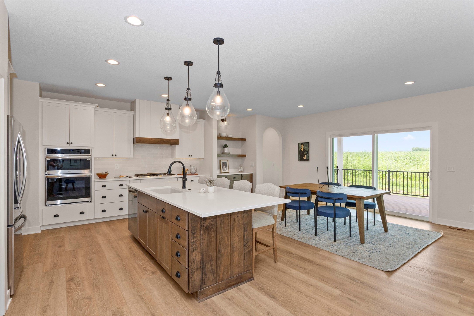
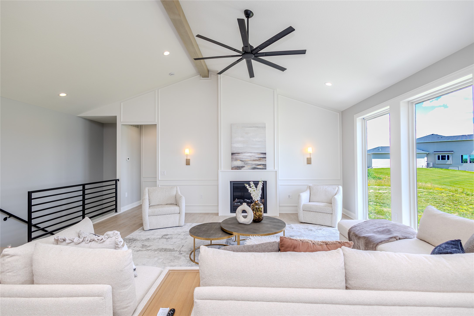
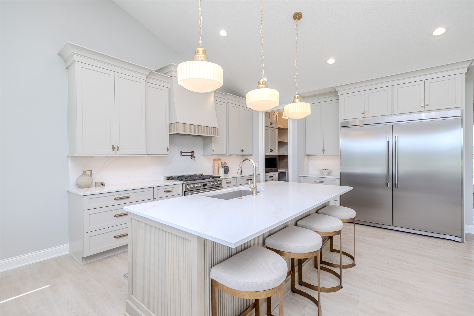
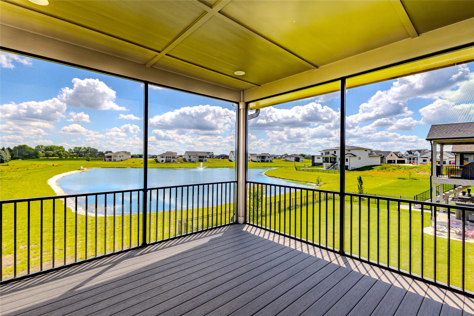
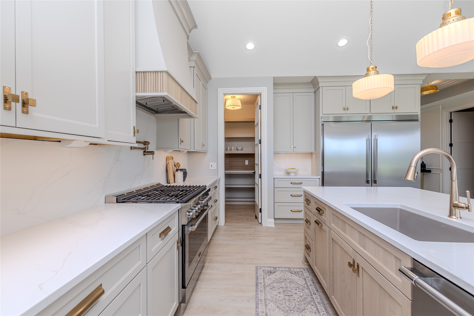
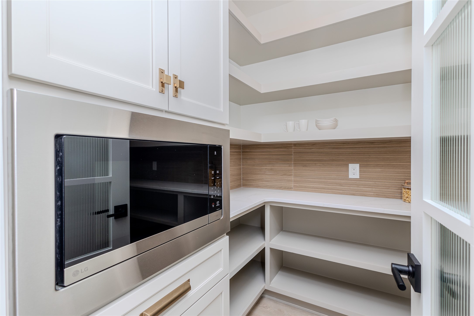
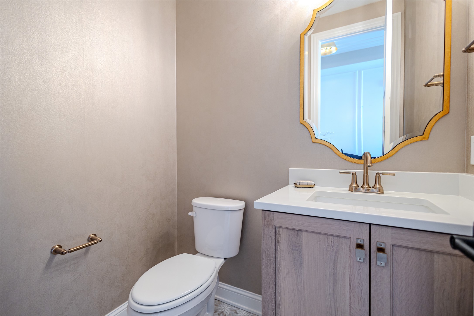
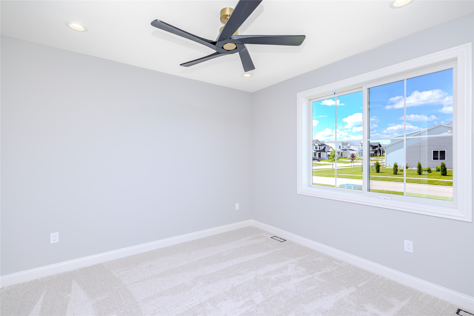
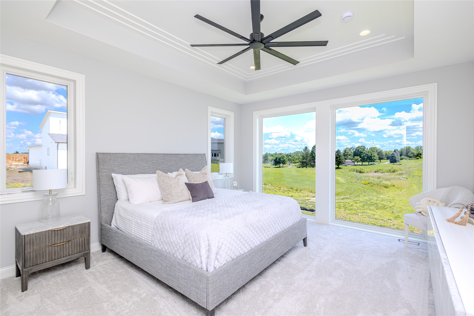
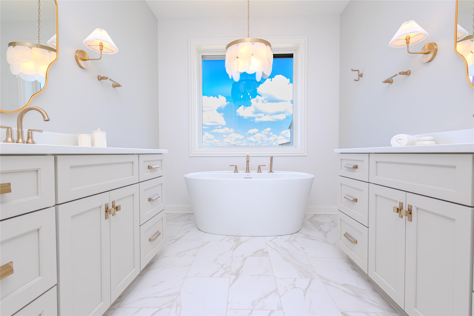
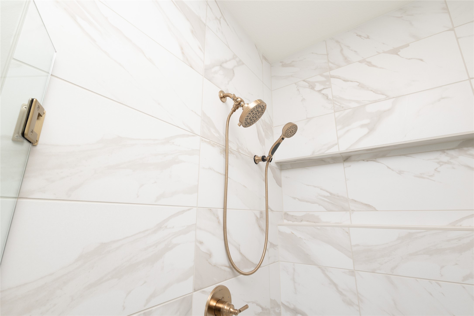
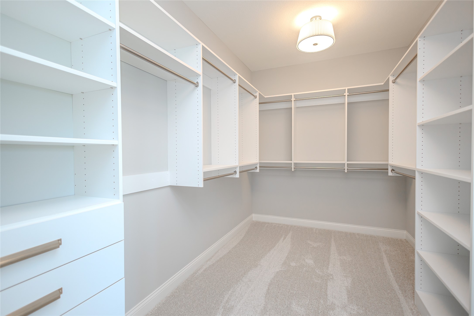
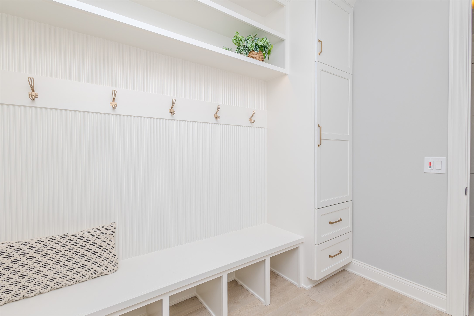
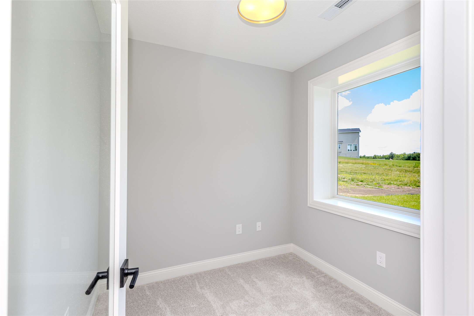
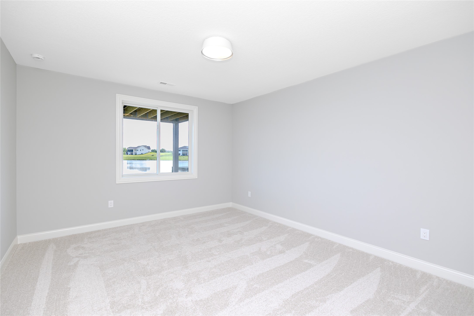
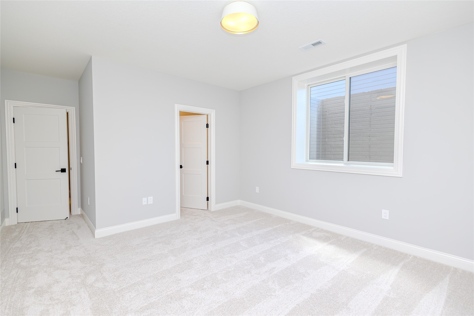
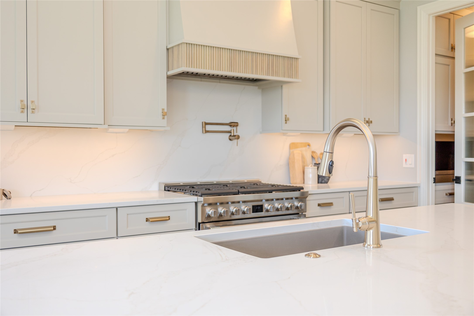
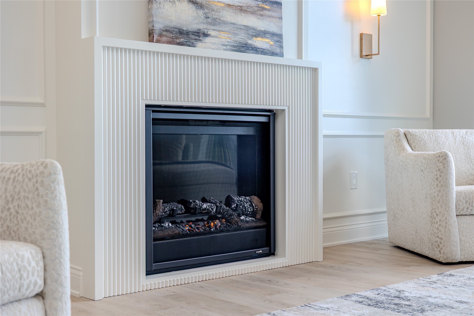
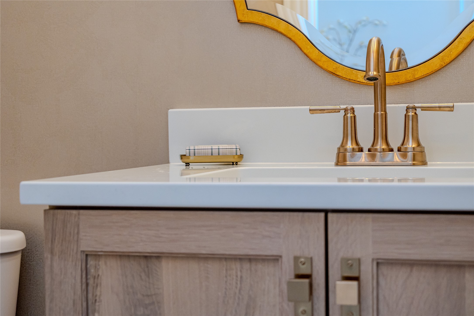
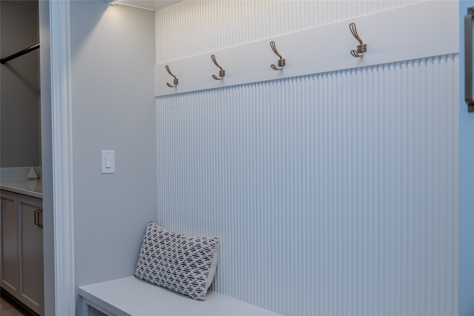
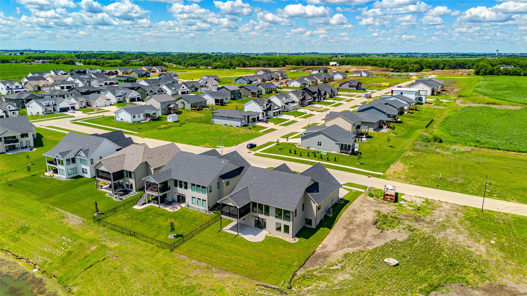
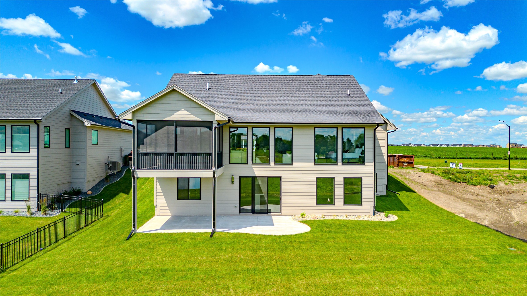
Enjoy serene views, quiet streets, & a community designed for both comfort & convenience. Welcome to the KRM Lincolnshire plan, nestled in the highly coveted Biltmore West neighborhood. Expansive main floor features 2035sqft of living space & the finished walkout lower level provides 1474sqft of space. This exceptional home seamlessly blends elegance & functionality. Inside, marvel at the vaulted ceiling with a beam in the great room, enhanced by three expansive fixed windows that create a spacious yet cozy ambiance. The gourmet kitchen is a chef’s dream, featuring exquisite quartz countertops, high-end appliances, & a spacious walk-in pantryperfect for both everyday living & entertaining. Retreat to the luxurious primary suite, where an oversized walk-in closet seamlessly connects to the laundry room for ultimate convenience. The spa-like en-suite bathroom boasts elegant finishes & soaker tub, offering a serene escape. An additional bedroom, full bathroom, half bathroom & thoughtfully designed drop zone complete the main level. Downstairs, the lower level features a generous family room, wet bar, two additional bedrooms, & partial bathroomideal for guests or growing families. This home is built with superior craftsmanship & top-tier materials, including Hardi siding, passive radon mitigation, the BIBS insulation system, Form-A-Drain foundation system, Advantek subflooring, & the Zip system exterior for enhanced durability & energy efficiency.
Details
| MLS # | 734102 |
|---|---|
| Listing Type | For Sale |
| Style | House |
| HOA Dues | $300 |
| Sub-Type | New Construction |
| Status | Active |
| Year | 2026 |
| Days On Site | 192 |
| Listing Provided By | Keller Williams Realty GDM | Amanda Mickelsen |
Features
| Bed(s) | 4 |
|---|---|
| Bath(s) | 4 Total |
| SQ Feet | 2,035 |
| Garage | 3 |
| Basement | Y |
| Story(s) | 1 |
| Zoning | PUD |
| Acreage | 0.23 |
Exterior
| Lot Features | Rectangular Lot, Pond On Lot |
|---|
Parking
| Garage Yes / No | Yes |
|---|---|
| Parking Features | Attached, Garage, Three Car Garage |
Taxes
| Tax Annual Amount | 7.86 |
|---|
Area Information
| State | IA |
|---|---|
| County | Dallas |
| City | Urbandale |
| Zip Code | 50323 |
| Area | Urbandale |
| Listing VS Median (in 50323) | |
Price: $974,900 low | high Med: $509,950 sqft: 2,035 low | high Med: 1,562 $ / sqft: $479 low | high Med: $327 On site: 192 low | high Med: 60 | |
Request a showing
Request a showing
Contact
Learn More About This Property

| Open House |
|---|
| In-Person 08/23 1:00 PM - 4:00 PM |
| State | IA |
|---|---|
| County | Dallas |
| City | Urbandale |
| Zip Code | 50323 |
| Area | Urbandale |
| Listing VS Median (in 50323) | |
Price: $974,900 low | high Med: $509,950 sqft: 2,035 low | high Med: 1,562 $ / sqft: $479 low | high Med: $327 On site: 192 low | high Med: 60 | |