
 New Listing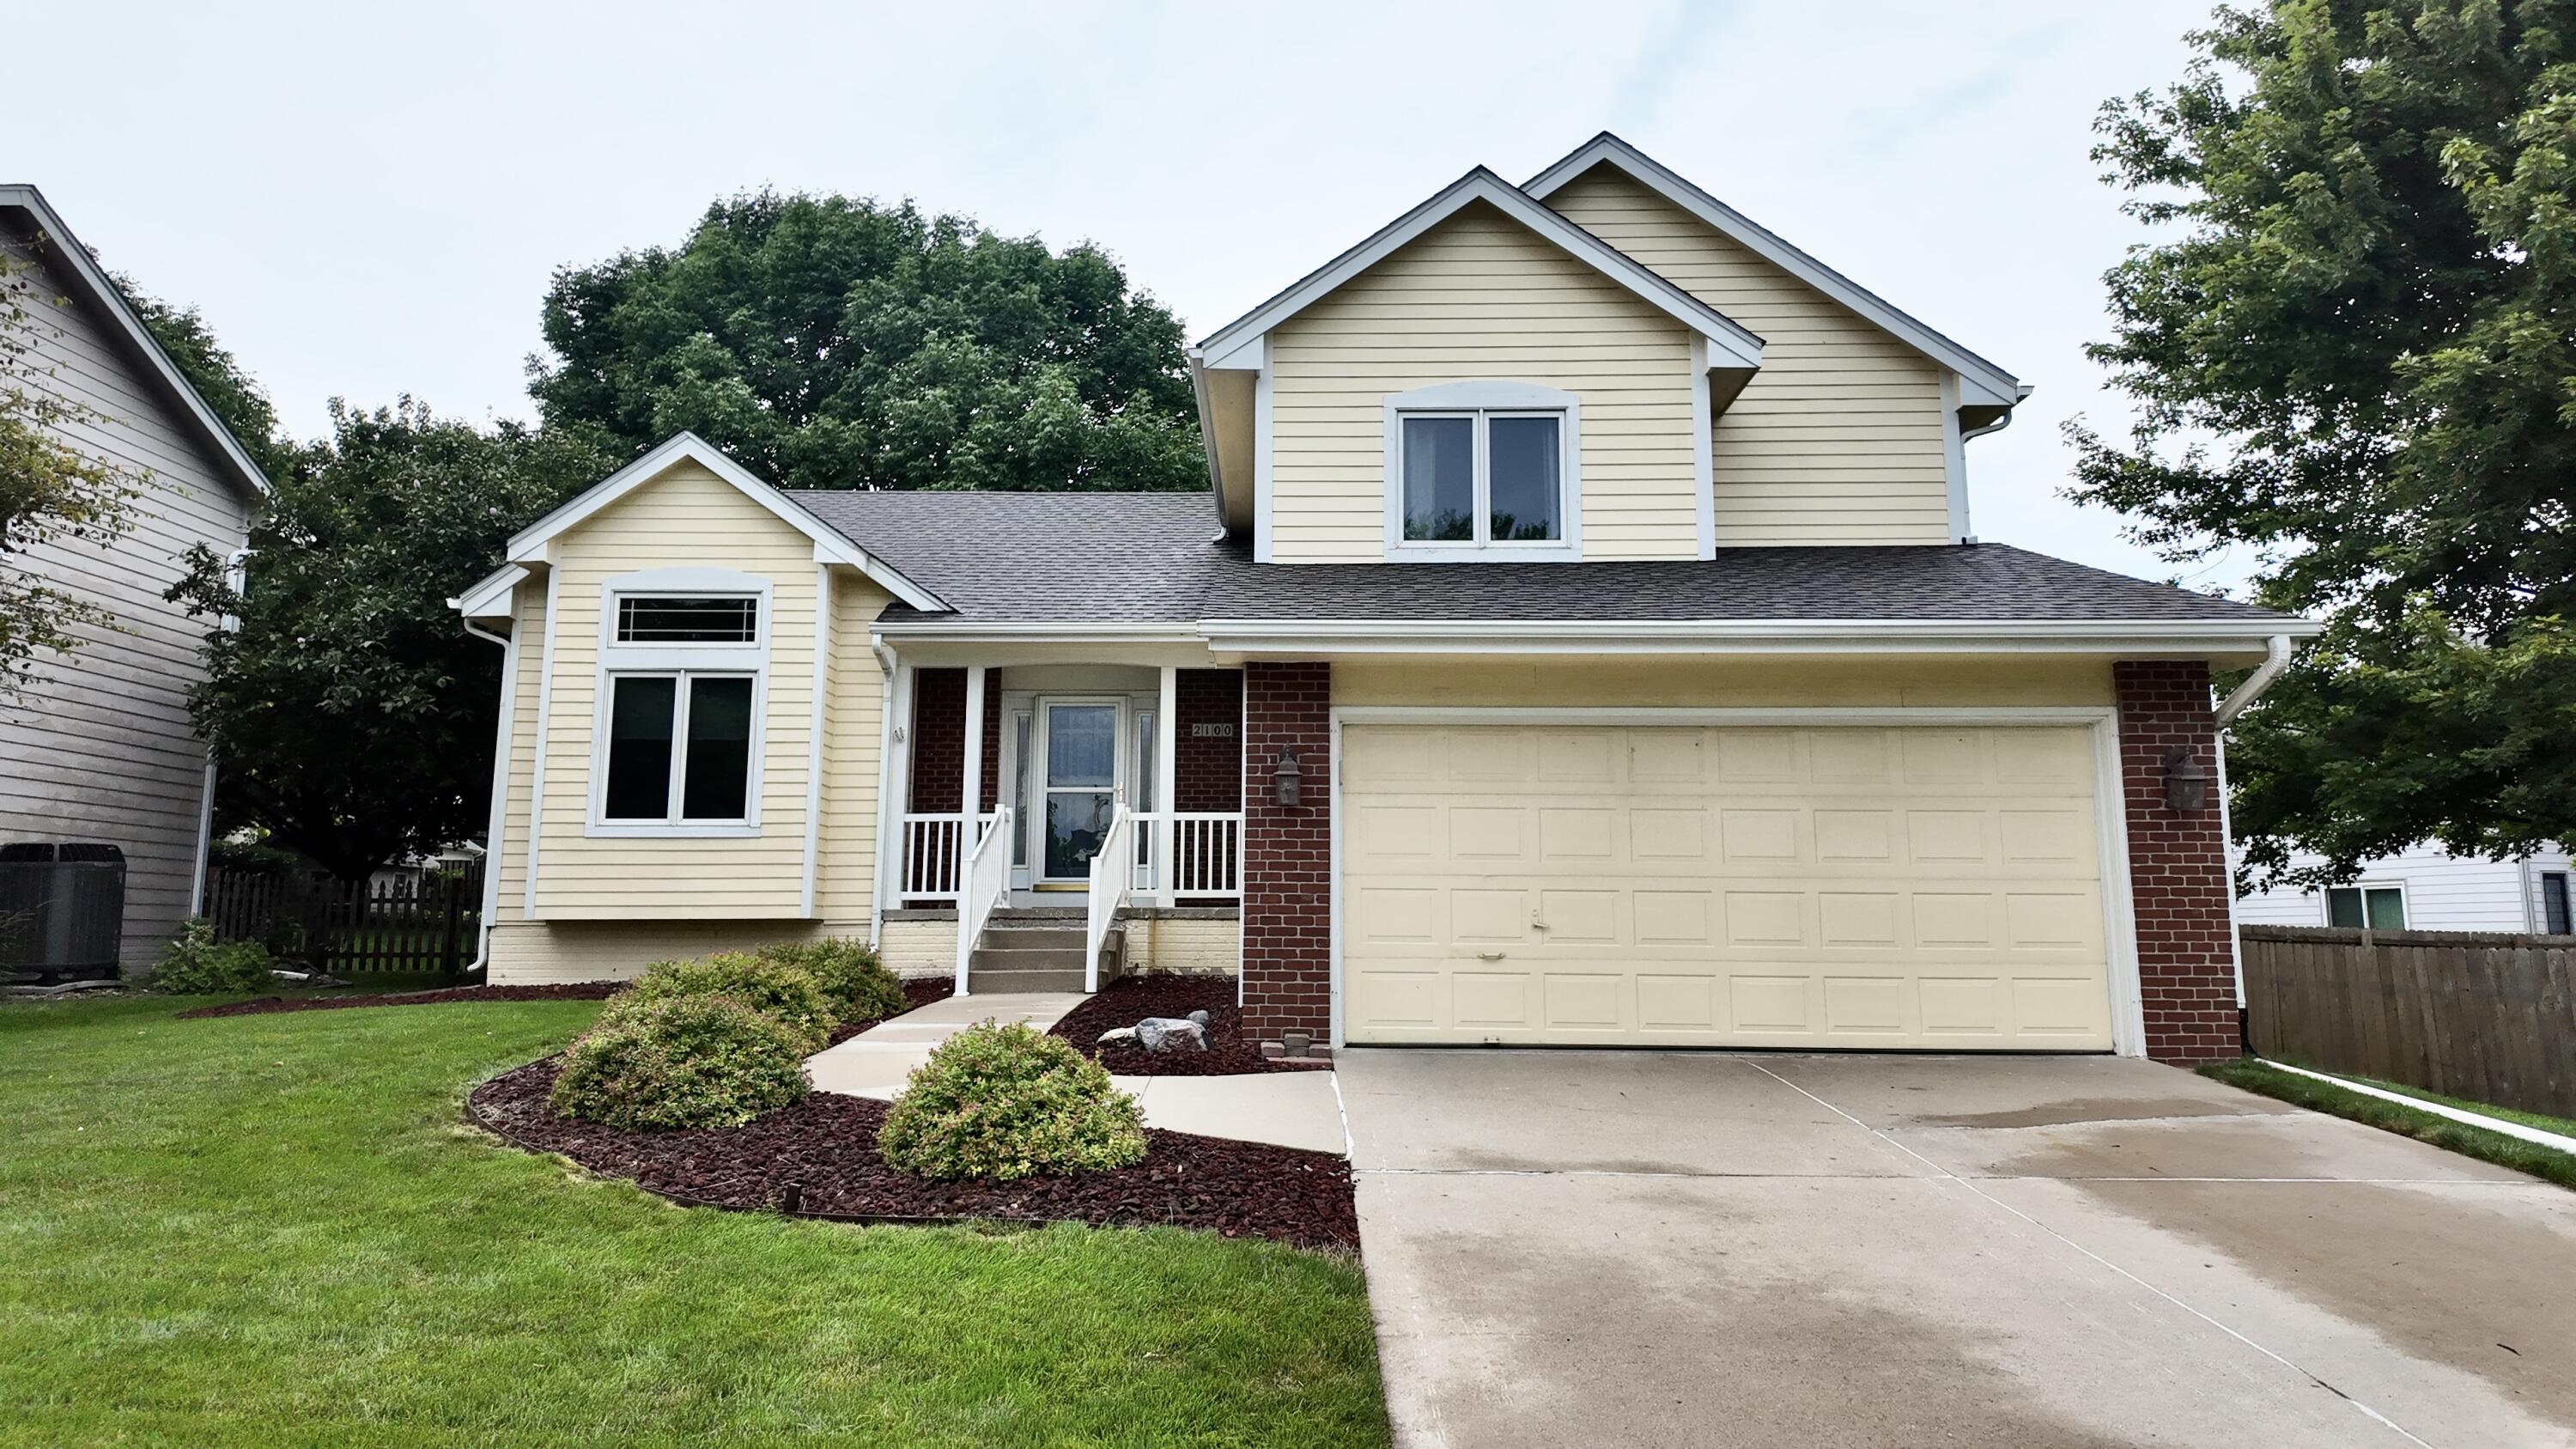

Description
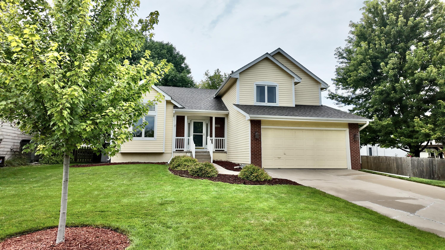
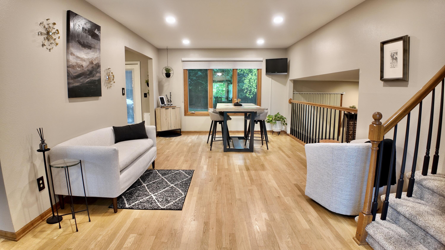
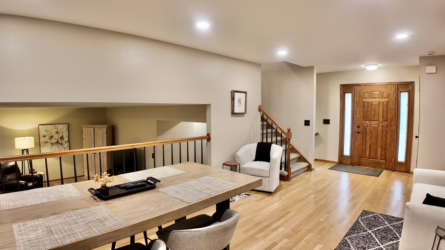
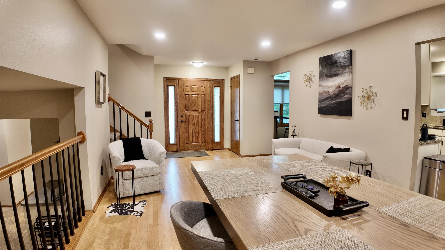
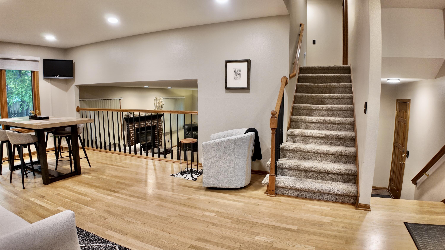
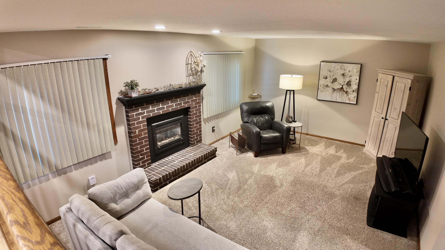
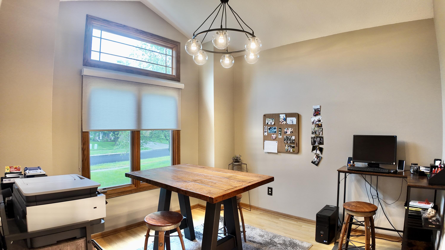
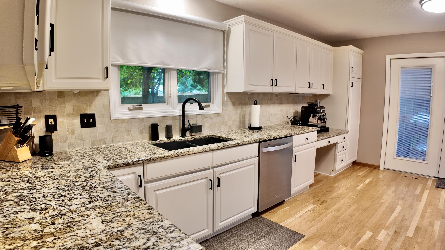
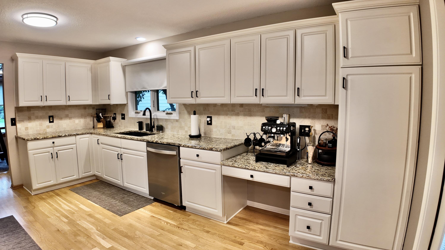
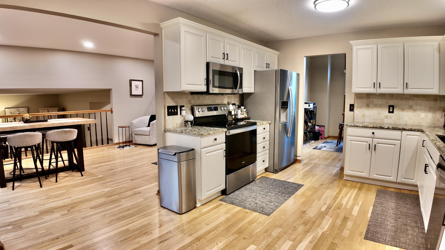
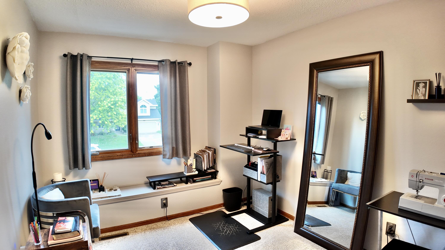
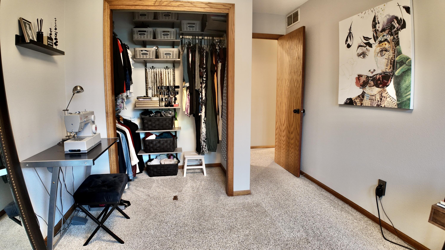
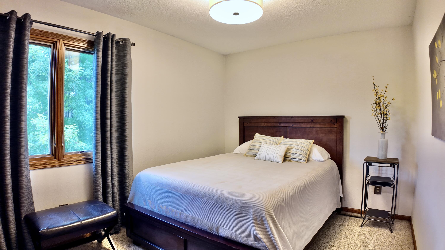
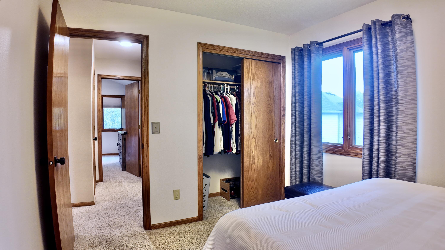
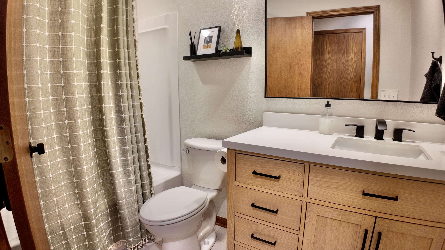
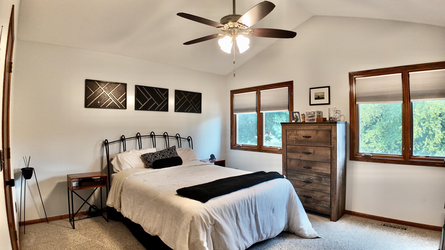
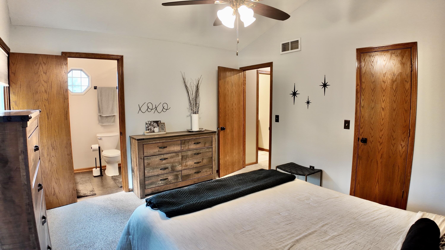

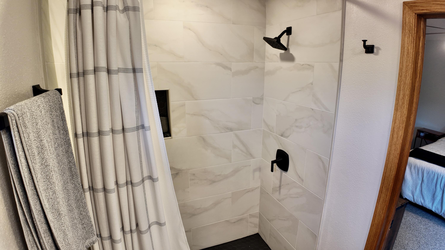
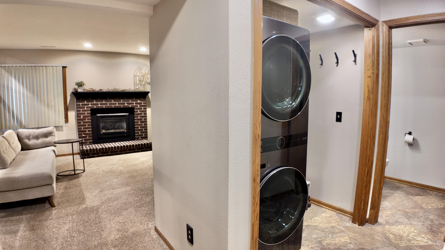
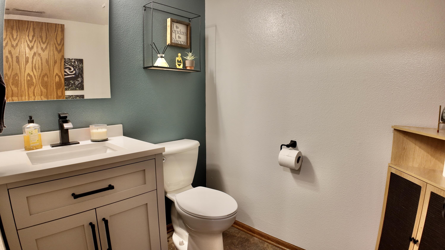
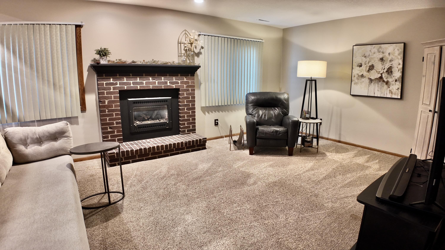
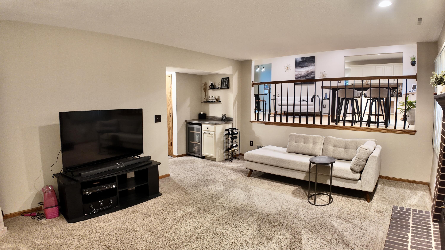
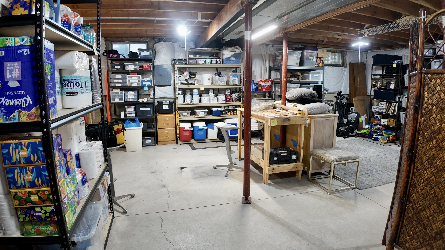
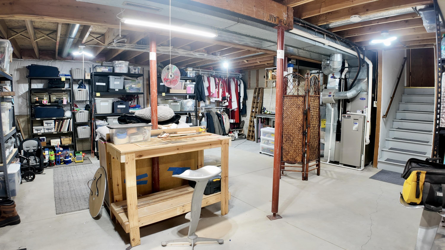
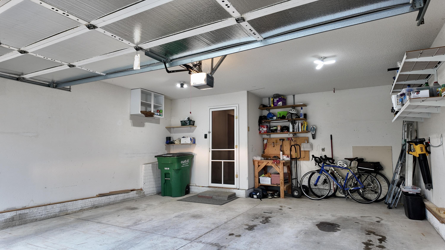
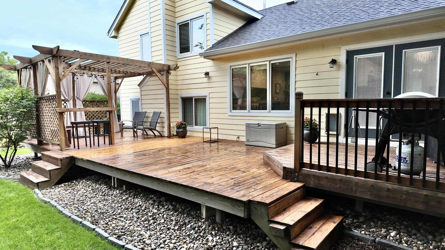
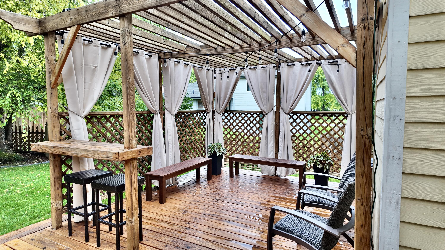
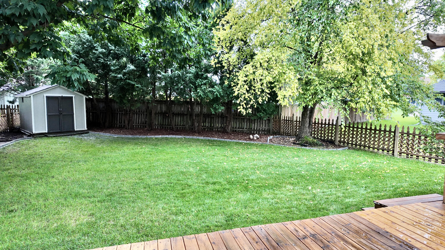
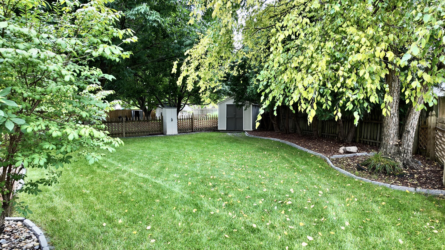
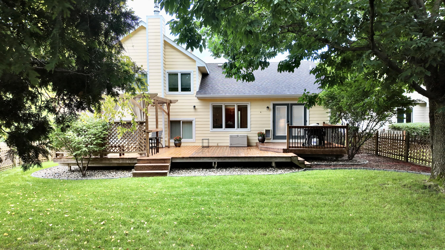
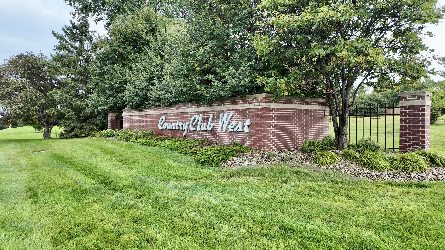
Welcome to this impeccably cared-for split-level home in the desirable Country Club West Community of Clive! Thoughtfully updated throughout, this home blends comfortable living spaces, modern conveniences & timeless appeal. The main level is ideal for everyday living & entertaining, featuring a family room with gas fireplace, mini bar & beverage fridge, half bath, laundry area & access to the attached 2-car garage. The second level features a spacious living/dining area, formal dining room & kitchen with stainless steel appliances, abundant cabinet storage & freshly painted cabinetry. Upstairs offers a private primary suite with en-suite bath, two additional bedrooms & full bathroom. Closet organizers in the primary & second bedroom provide added functionality. The basement provides additional storage & utility space. Step outside to a backyard oasis featuring an expansive freshly stained deck with pergola, mature trees & additional storage sheds--perfect for relaxing or entertaining. Numerous updates include new light fixtures, interior door hardware, kitchen cabinet hardware, outlet & wall switch covers, added can lighting, refinished hardwood floors, updated bathroom fixtures & plumbing, plus fresh interior paint throughout. Immaculately maintained with so many thoughtful improvements, this home truly must be seen in person to appreciate all it has to offer!
Details
| MLS # | 71057 |
|---|---|
| Listing Type | For Sale |
| Style | House |
| HOA Dues | $50 |
| Sub-Type | Resale |
| Status | Active |
| Year | 1992 |
| Days On Site | 2 |
| Listing Provided By | Weichert, Realtors®-Miller & Clark Agency | Shana Wells |
Features
| Bed(s) | 3 |
|---|---|
| Bath(s) | 3 Total |
| SQ Feet | 1,831 |
| Garage | 2 |
| Basement | Y |
| Story(s) | 3 |
| Zoning | R |
| Acreage | 0.19 |
Interior
| Rooms Total | 12 |
|---|---|
| Heating | Forced Air, Natural Gas |
| Heating Yes / No | Yes |
| Cooling | Central Air |
| Cooling Yes / No | Yes |
| Window Features | Window Treatments |
| Interior Features | Ceiling Fan(s) |
| Fireplace Features | Gas, Insert |
| Fireplace Yes / No | Yes |
| Laundry Features | Main Level |
Exterior
| Lot Features | Level |
|---|---|
| Construction Materials | Fiber Cement Board |
| Foundation Details | Poured |
| Fencing | Fenced |
| Patio And Porch Features | Wood Deck, Porch |
| Architectural Style | Traditional |
| Other Structures | Shed(s) |
Parking
| Garage Yes / No | No |
|---|
Utilities
| Sewer | Public Sewer |
|---|---|
| Water Source | Public |
Taxes
| Tax Legal Description | COUNTRY CLUB WEST PLAT 3 LOT 2 |
|---|---|
| Tax Assessed Value | 333900 |
Area Information
| State | IA |
|---|---|
| County | Dallas |
| City | Clive |
| Zip Code | 50325 |
| Area | Clive |
| Subarea | Clive |
| School District | Waukee |
| High School | Waukee |
| Listing VS Median (in 50325) | |
Price: $345,000 low | high Med: $410,000 sqft: 1,831 low | high Med: 1,816 $ / sqft: $188 low | high Med: $226 On site: 2 low | high Med: 79 | |
Request a showing
Request a showing
Contact
Learn More About This Property

| State | IA |
|---|---|
| County | Dallas |
| City | Clive |
| Zip Code | 50325 |
| Area | Clive |
| Subarea | Clive |
| School District | Waukee |
| High School | Waukee |
| Listing VS Median (in 50325) | |
Price: $345,000 low | high Med: $410,000 sqft: 1,831 low | high Med: 1,816 $ / sqft: $188 low | high Med: $226 On site: 2 low | high Med: 79 | |
