Price Reduced Listing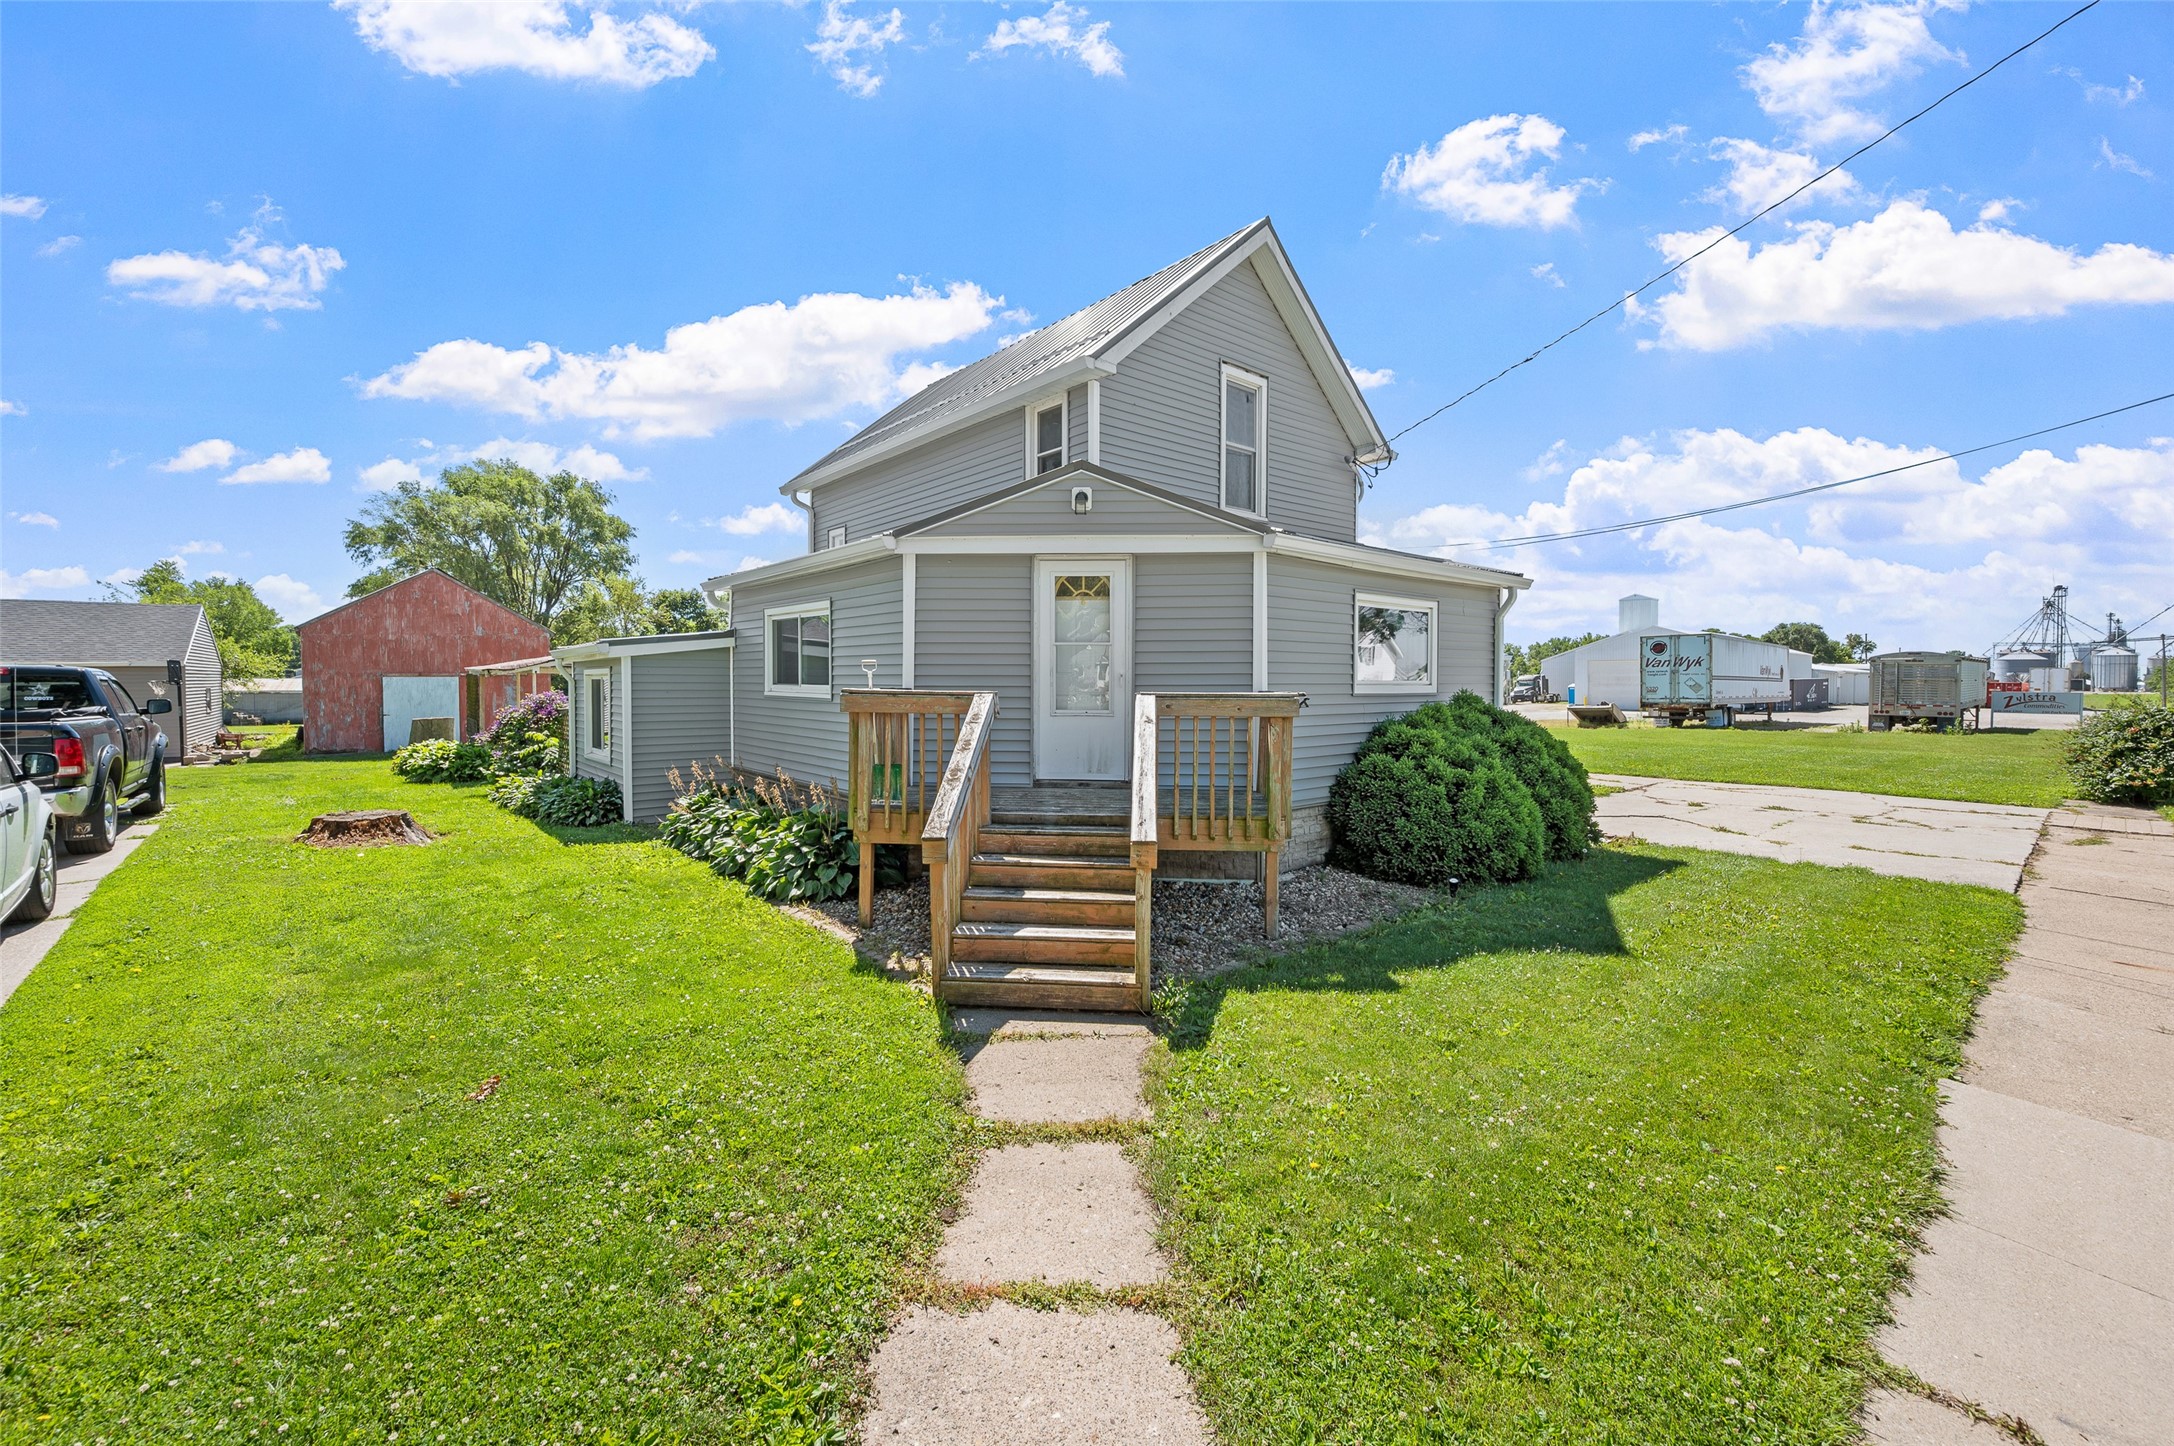



Description
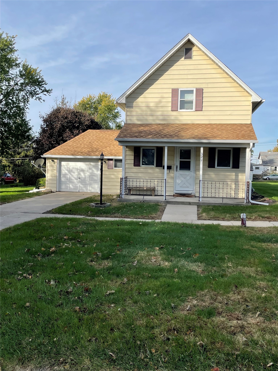
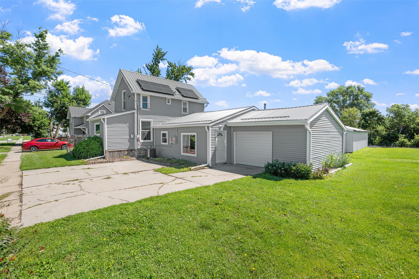
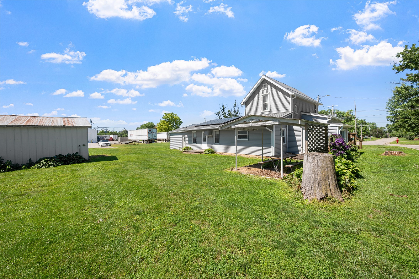
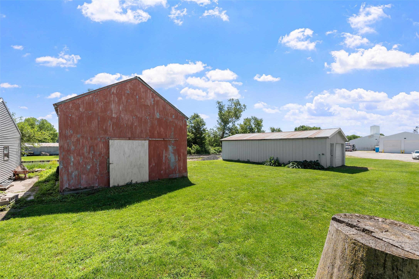
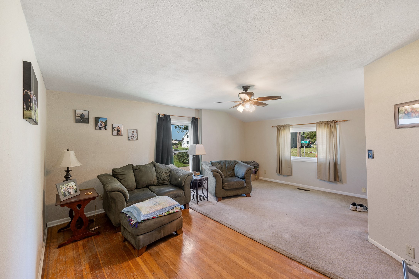
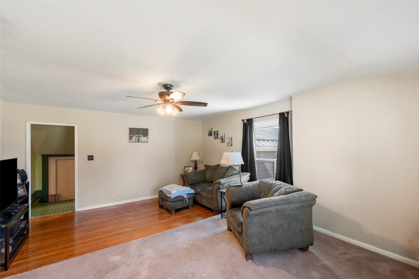
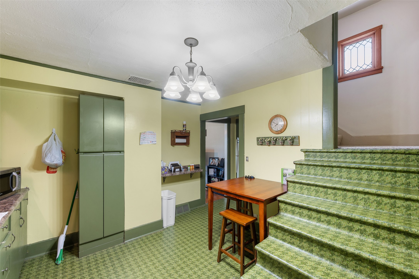
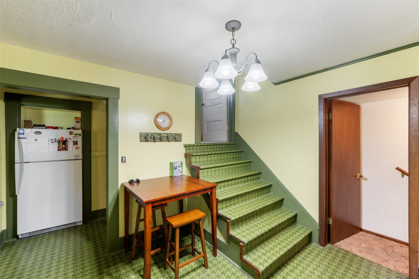
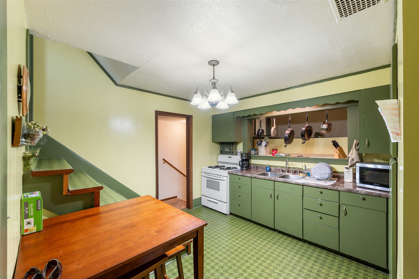
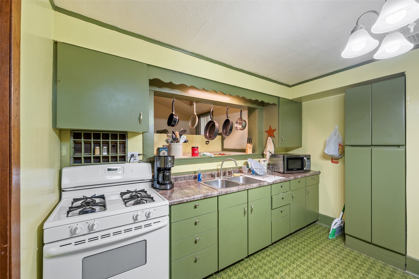
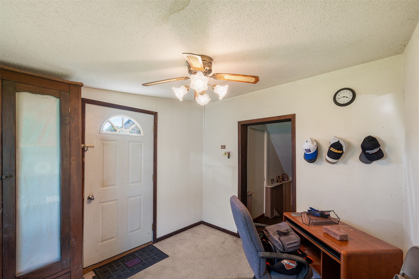
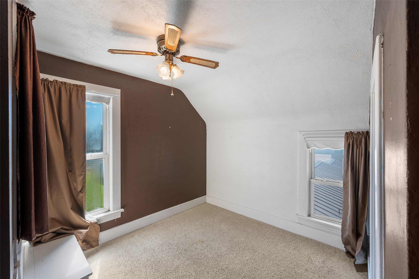
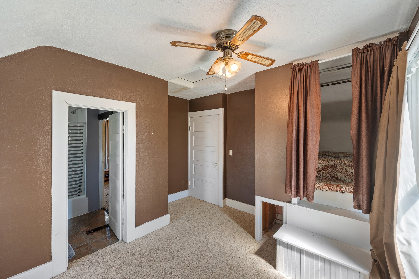
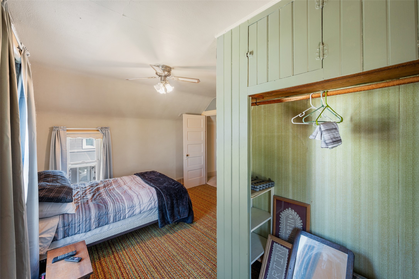
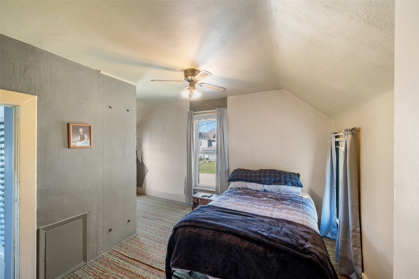
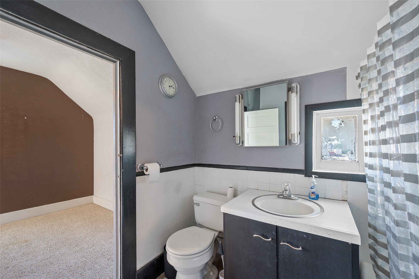
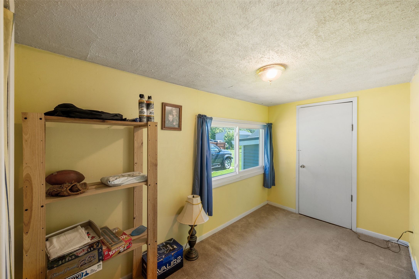
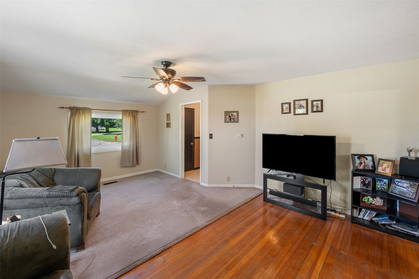
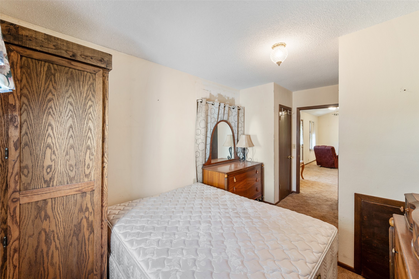
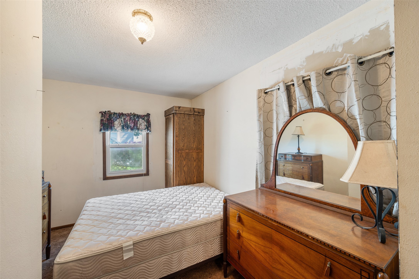
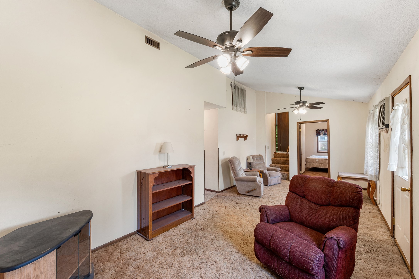
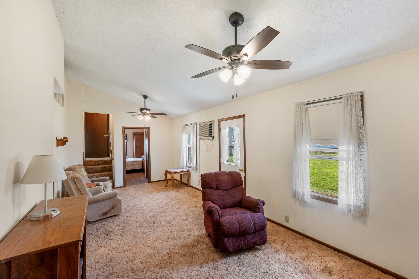
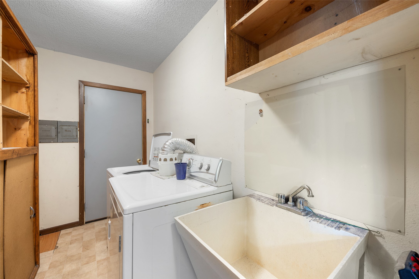
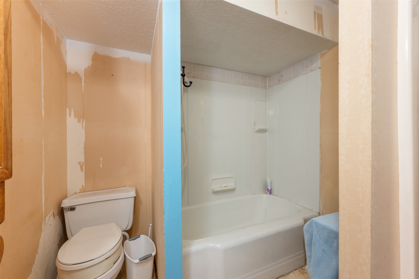
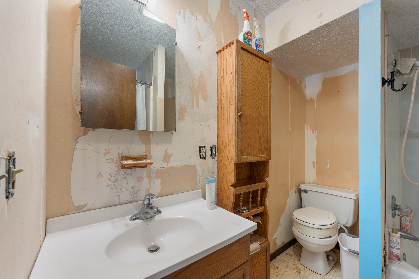
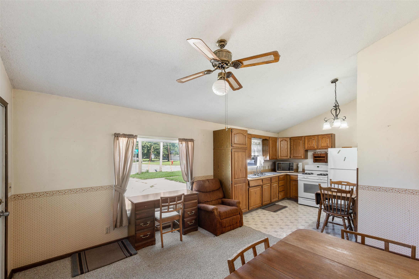
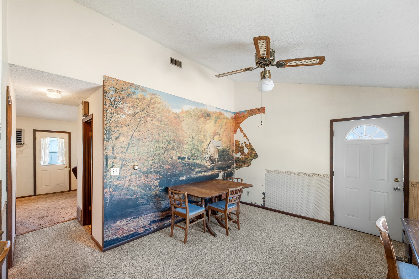
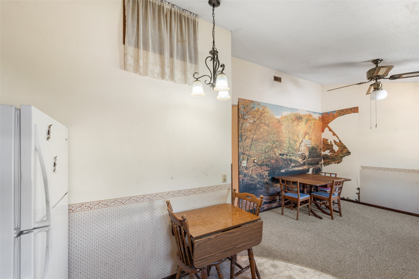
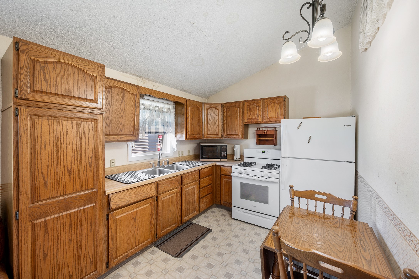
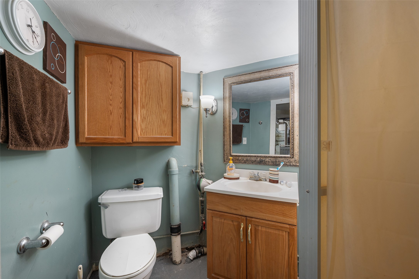
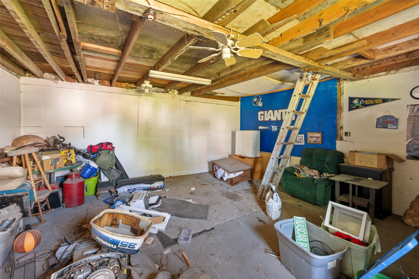
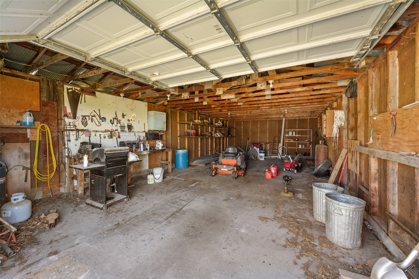
This one-of-a-kind farmhouse offers a versatile floor plan perfect for multi-generational living, rental income potential, or separate living spaces. The lower level features a full eat-in kitchen, living room, bedroom, 5-piece bathroom, and attached 1-car garage. The main level includes a second full kitchen, living room, toilet closet, and a bedroom or office. A den/mudroom provides access to the basement, which offers a ¾ bathroom and additional storage space. Upstairs, you'll find two bedrooms connected by a Jack-and-Jill bathroom. Outside, enjoy a deck off the mudroom, a covered picnic area, and two large outbuildings. The classic red metal barn measures 16' x 22', while the 20' x 40' machine shop provides ample space for hobbies, equipment, storage, or workshop use.
Details
| MLS # | 743568 |
|---|---|
| Listing Type | For Sale |
| Style | House |
| Sub-Type | Resale |
| Status | Active |
| Year | 1900 |
| Days On Site | 63 |
| Listing Provided By | RE/MAX Revolution | Lissa Baker |
Features
| Bed(s) | 5 |
|---|---|
| Bath(s) | 3 Total |
| SQ Feet | 1,626 |
| Garage | 1 |
| Basement | Y |
| Zoning | Res |
| Acreage | 0.25 |
Exterior
| Lot Features | Rectangular Lot |
|---|
Parking
| Garage Yes / No | Yes |
|---|---|
| Parking Features | Detached, Garage, One Car Garage |
Taxes
| Tax Annual Amount | 2031 |
|---|
Area Information
| State | IA |
|---|---|
| County | Poweshiek |
| City | Grinnell |
| Zip Code | 50112 |
| Area | Grinnell |
| Listing VS Median (in 50112) | |
Price: $192,500 low | high Med: $222,000 sqft: 1,626 low | high Med: 2,330 $ / sqft: $118 low | high Med: $118 On site: 63 low | high Med: 202.5 | |
Request a showing
Request a showing
Contact
Learn More About This Property

| State | IA |
|---|---|
| County | Poweshiek |
| City | Grinnell |
| Zip Code | 50112 |
| Area | Grinnell |
| Listing VS Median (in 50112) | |
Price: $192,500 low | high Med: $222,000 sqft: 1,626 low | high Med: 2,330 $ / sqft: $118 low | high Med: $118 On site: 63 low | high Med: 202.5 | |