

Description
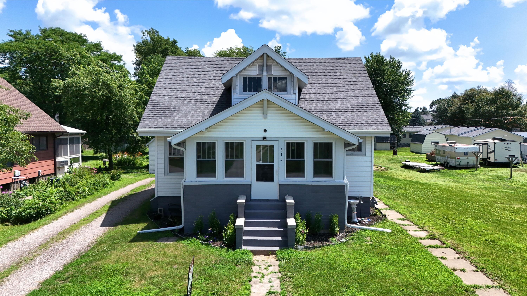
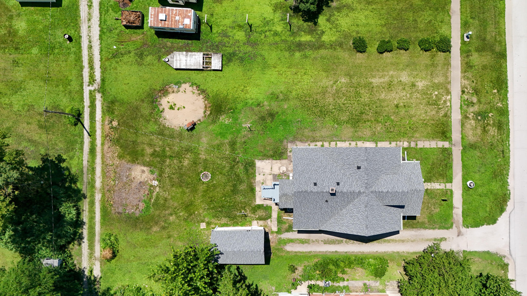
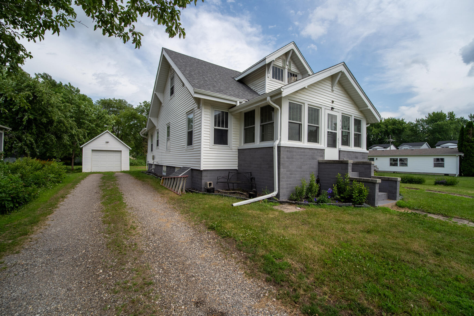
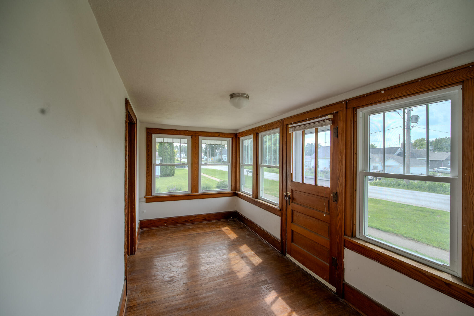
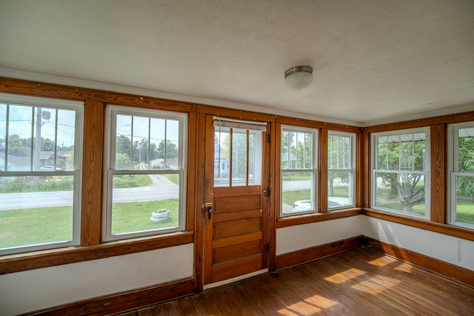
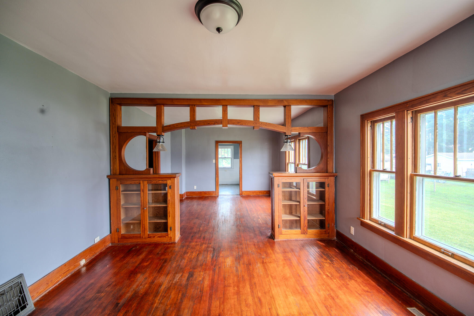
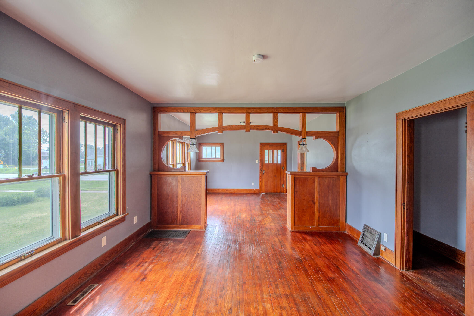
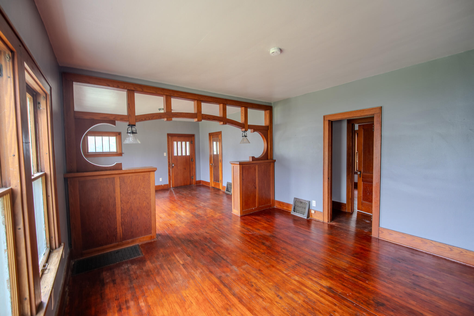
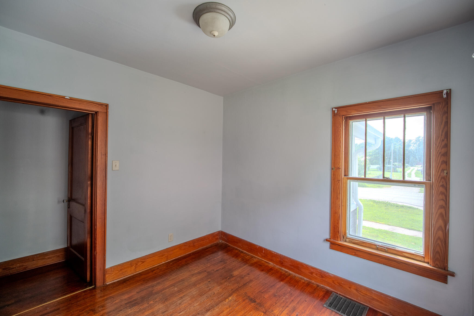
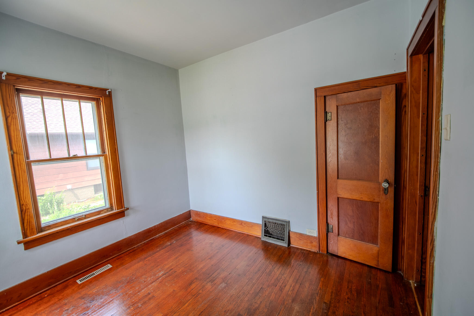
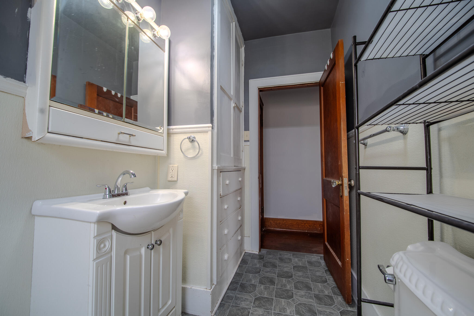
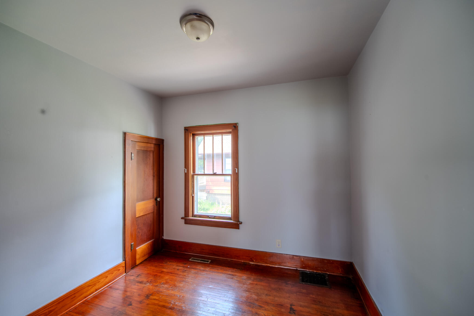
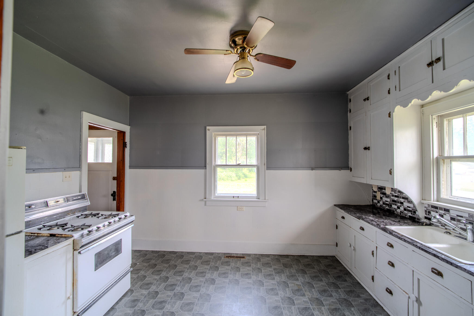
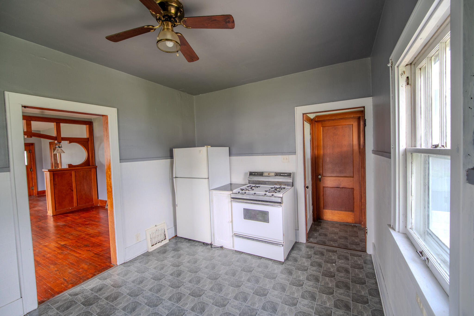
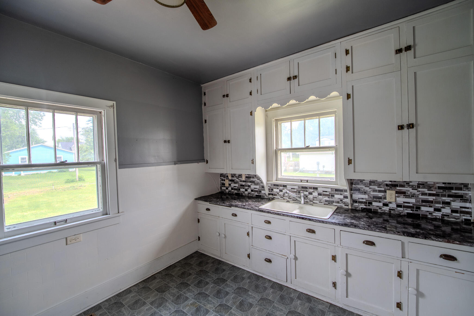
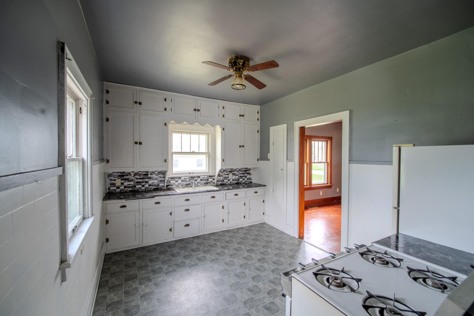
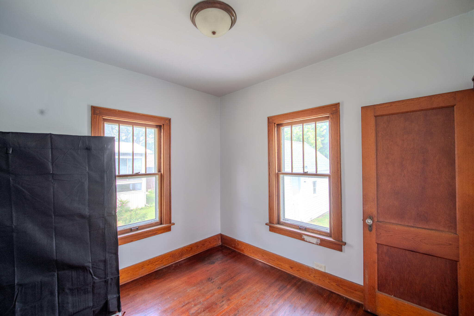
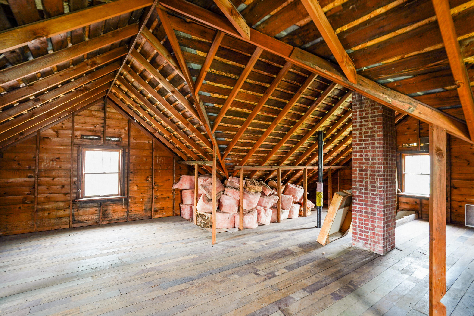
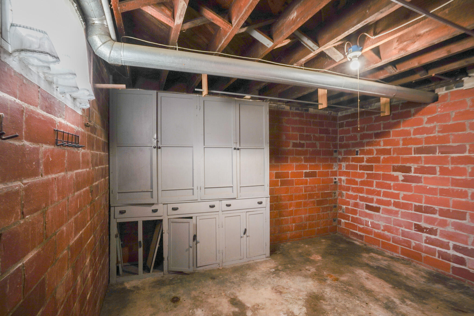
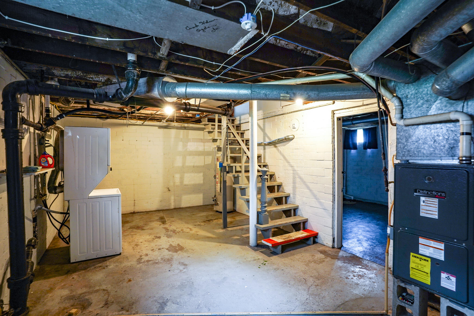
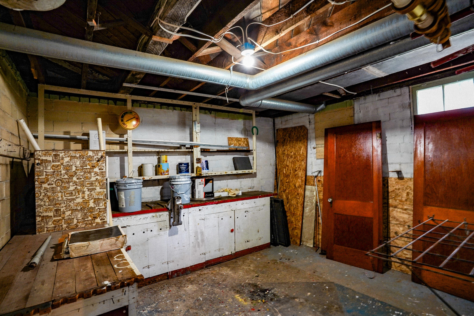
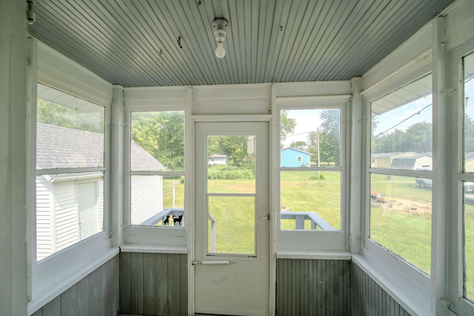
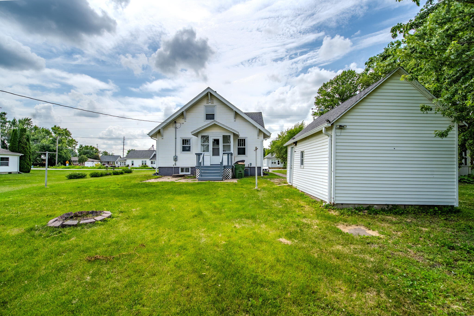
Imagine owning a historic home with room to add your own personal or modern touches. When you first step foot inside this historic home, you are met with a bright and open porch, prefect for enjoying morning coffee or tea. As you enter the home, you are greeted with the original breathtaking woodwork of the living and dining areas, a testament to its time. The main level also includes three bedrooms, a full bathroom with built in storage, the kitchen, second floor access, basement access, and a second porch area that leads to the backyard. Upstairs you find your blank canvas: a 1000+ square feet of unfinished spaced waiting to be transformed! The basement features 4 additional rooms. The first room is the utility/laundry area that leads to a workshop space and a large recreation space. A potential 4th non-conforming bedroom or office space is located off the recreational space. Outside, there's a concrete patio and the detached garage. One of the many highlights of this space is the huge double lot. Whether you envision a large garage, pool, or even another garage, there is plenty of space to bring your idea to life. Don't miss your opportunity to own this home! The roof was replaced in 2021 and the windows in the entrance were replaced in 2022.
Details
| MLS # | 70637 |
|---|---|
| Listing Type | For Sale |
| Style | House |
| Sub-Type | Resale |
| Status | Active |
| Year | 1933 |
| Days On Site | 51 |
| Listing Provided By | RE/MAX Concepts-Ames | Brett Mount |
Features
| Bed(s) | 3 |
|---|---|
| Bath(s) | 1 Total |
| SQ Feet | 1,064 |
| Garage | 1 |
| Basement | Y |
| Story(s) | 1 |
| Zoning | Res |
| Acreage | 0.29 |
Interior
| Rooms Total | 10 |
|---|---|
| Heating | Natural Gas |
| Heating Yes / No | Yes |
| Cooling | Central Air |
| Cooling Yes / No | Yes |
| Interior Features | Ceiling Fan(s) |
| Fireplace Yes / No | Yes |
Exterior
| Lot Features | Level |
|---|---|
| Foundation Details | Tile |
| Patio And Porch Features | Patio, Enclosed Porch |
Parking
| Garage Yes / No | No |
|---|
Utilities
| Sewer | Public Sewer |
|---|---|
| Water Source | Public |
Taxes
| Tax Legal Description | SPICKLEMIRES ADD N 1/2 OF L 7 & ALL L 8 B 12 NW SW |
|---|---|
| Tax Assessed Value | 193210 |
Area Information
| State | IA |
|---|---|
| County | Boone |
| City | Ogden |
| Zip Code | 50212 |
| Area | Ogden |
| Subarea | Ogden |
| School District | Ogden |
| High School | Ogden |
| Listing VS Median (in 50212) | |
Price: $184,900 low | high Med: $238,500 sqft: 1,064 low | high Med: 1,073 $ / sqft: $174 low | high Med: $223 On site: 51 low | high Med: 192 | |
Market Activity 50212
Request a showing
Request a showing
Contact
Learn More About This Property

| State | IA |
|---|---|
| County | Boone |
| City | Ogden |
| Zip Code | 50212 |
| Area | Ogden |
| Subarea | Ogden |
| School District | Ogden |
| High School | Ogden |
| Listing VS Median (in 50212) | |
Price: $184,900 low | high Med: $238,500 sqft: 1,064 low | high Med: 1,073 $ / sqft: $174 low | high Med: $223 On site: 51 low | high Med: 192 | |