

Description
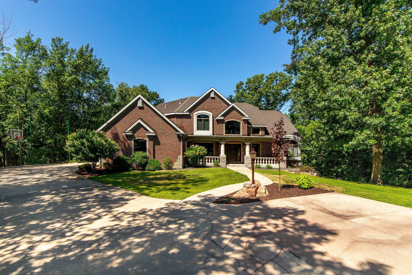
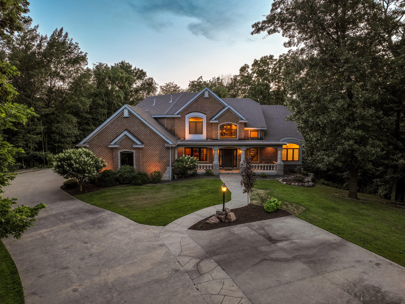
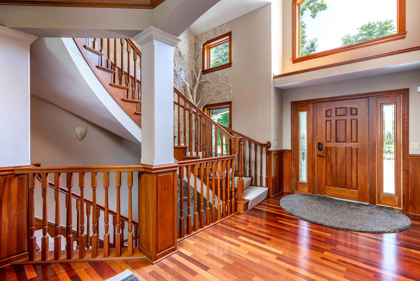
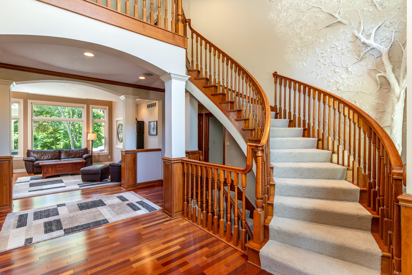
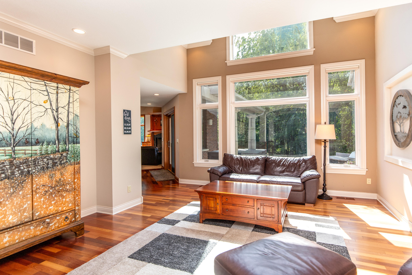
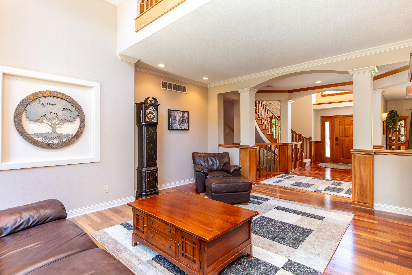
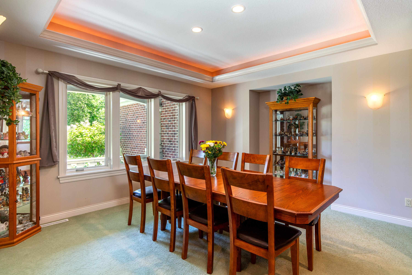
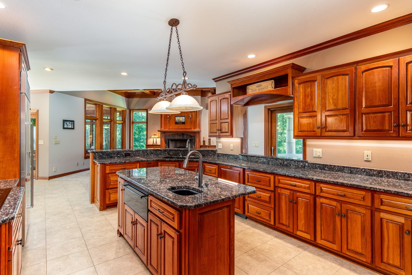
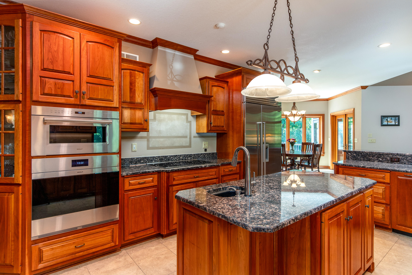
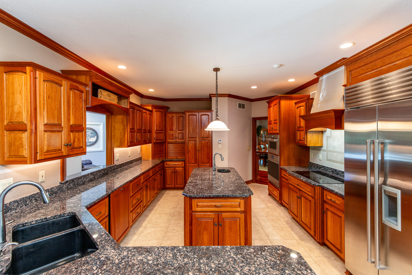
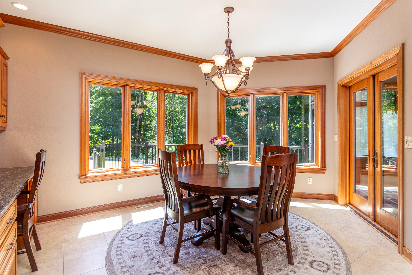
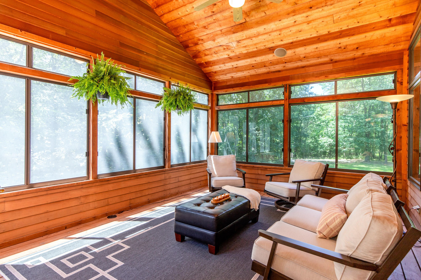
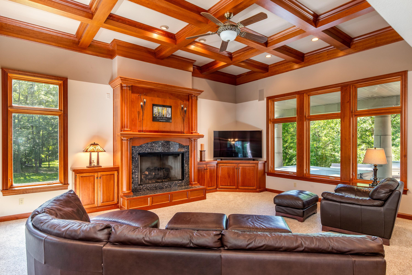
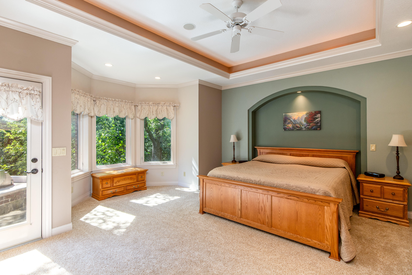
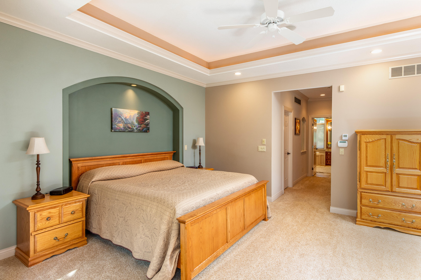
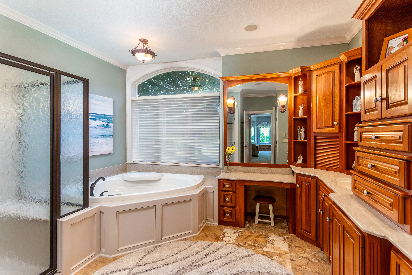

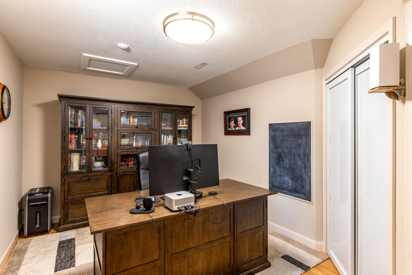
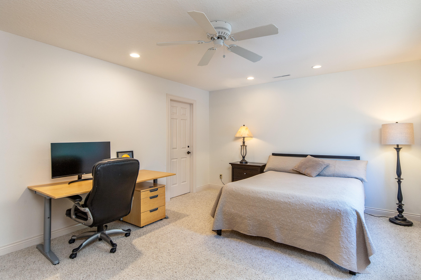
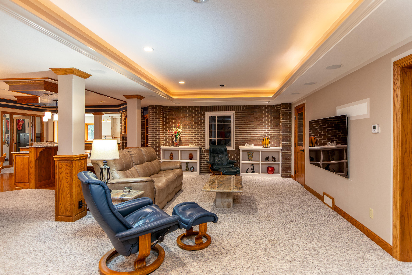
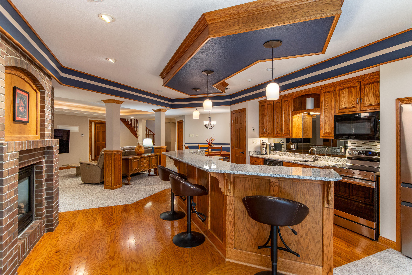
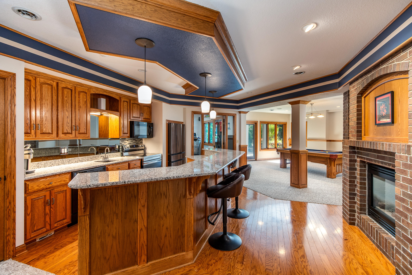
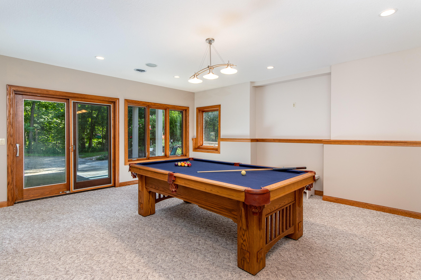
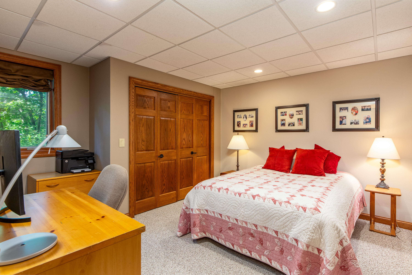
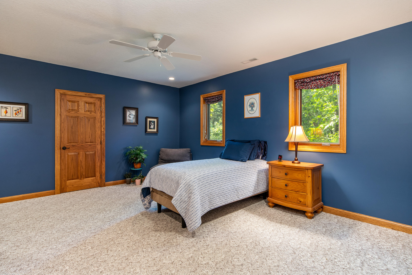
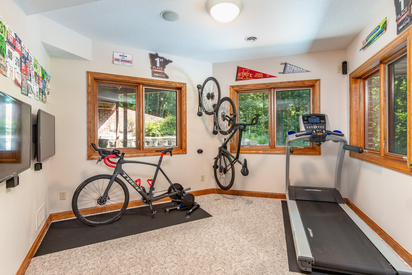
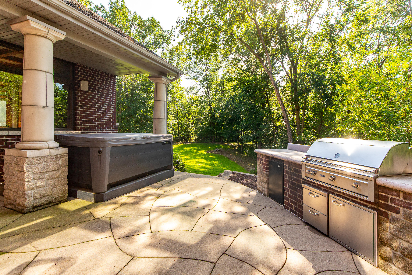
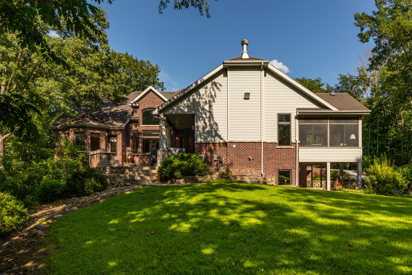
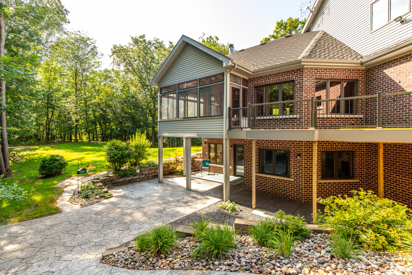
Nestled atop a hill on a 4 acre of private, wooded lot in Copper Cove, 4882 Copperstone Drive offers over 6,000 square feet of meticulously crafted living space. This stately red brick home blends timeless elegance with modern luxury, showcasing custom cherry woodwork, soaring ceilings, and a number of upgrades throughout. The chef's kitchen is a showpieceequipped with brand new Wolf appliances, a Sub-Zero refrigerator, granite countertops, dual sinks, a walk in pantry, and an expansive island for entertaining. The open-concept living area is adorned with rich coffered ceilings, large windows framing lush views, and a stone fireplace that anchors the room in warmth and sophistication. Retreat to the main-level primary suite with tray ceilings, private patio access, dual walk-in closets, and a spa-like bath featuring dual vanities and a soaking tub. Upstairs, are two generously sized bedrooms connected via a Jack and Jill bathroom, as well as a home office and an open balcony that adds to the home's stylish architecture. The finished lower level delivers the ultimate in recreation and comfort, complete with a fully outfitted kitchenette (oven, range, microwave, full-size fridge), dedicated exercise room, and walk-out access to the serene backyard. Outdoors, enjoy an entertainer's dream space with an outdoor kitchen featuring a built-in Lynx grill and mini fridgeall set against a private, wooded backdrop. Additional features include three furnaces (including one for the heated garage), two AC units, refreshed landscaping, and quality finishes at every turn. This is a rare opportunity to own one of Ames' most distinguished homesdesigned for those who appreciate privacy, quality, and luxury in every detail.
Details
| MLS # | 69723 |
|---|---|
| Listing Type | For Sale |
| Style | House |
| HOA Dues | $280 |
| Sub-Type | Resale |
| Status | Active |
| Year | 2000 |
| Days On Site | 147 |
| Listing Provided By | Friedrich Realty | Nathan Herbers |
Features
| Bed(s) | 5 |
|---|---|
| Bath(s) | 4 Total |
| SQ Feet | 3,936 |
| Garage | 3 |
| Basement | Y |
| Story(s) | 1 |
| Zoning | Residential |
| Acreage | 4.00 |
Interior
| Rooms Total | 12 |
|---|---|
| Heating | Forced Air, Natural Gas |
| Heating Yes / No | Yes |
| Cooling | Central Air |
| Cooling Yes / No | Yes |
| Window Features | Window Treatments |
| Interior Features | Wet Bar, Ceiling Fan(s) |
| Fireplace Features | Gas, Two |
| Fireplace Yes / No | Yes |
| Laundry Features | Main Level |
Exterior
| Lot Features | Level |
|---|---|
| Construction Materials | Steel Siding, Brick |
| Foundation Details | Poured, Tile |
| Security Features | Security System |
| Patio And Porch Features | Enclosed Porch, Patio |
Parking
| Garage Yes / No | Yes |
|---|---|
| Parking Features | Electric Vehicle Charging Station(s) |
| Attached Garage Yes / No | No |
Utilities
| Sewer | Septic Tank |
|---|---|
| Water Source | Rural |
Taxes
| Tax Legal Description | SECTION:23 TOWNSHIP:84 RANGE:24 LOT 7 SE SW |
|---|---|
| Tax Assessed Value | 1018500 |
Area Information
| State | IA |
|---|---|
| County | Story |
| City | Ames |
| Zip Code | 50010 |
| Area | Ames NE |
| Subarea | Ames NE |
| School District | Gilbert |
| High School | Gilbert |
| Listing VS Median (in 50010) | |
Price: $1,175,000 low | high Med: $349,000 sqft: 3,936 low | high Med: 1,640 $ / sqft: $299 low | high Med: $213 On site: 147 low | high Med: 60 | |
Market Activity 50010
Request a showing
Request a showing
Contact
Learn More About This Property

| State | IA |
|---|---|
| County | Story |
| City | Ames |
| Zip Code | 50010 |
| Area | Ames NE |
| Subarea | Ames NE |
| School District | Gilbert |
| High School | Gilbert |
| Listing VS Median (in 50010) | |
Price: $1,175,000 low | high Med: $349,000 sqft: 3,936 low | high Med: 1,640 $ / sqft: $299 low | high Med: $213 On site: 147 low | high Med: 60 | |