521 Timberline Drive,Gilbert, IA 50105
Gilbert, IA 50105

Description
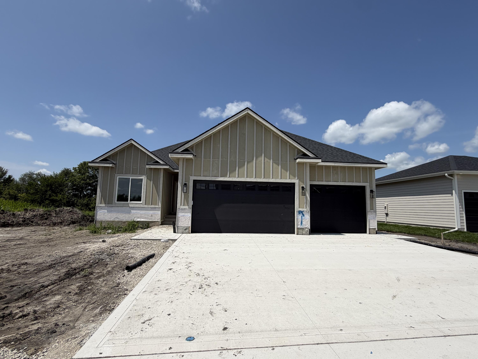
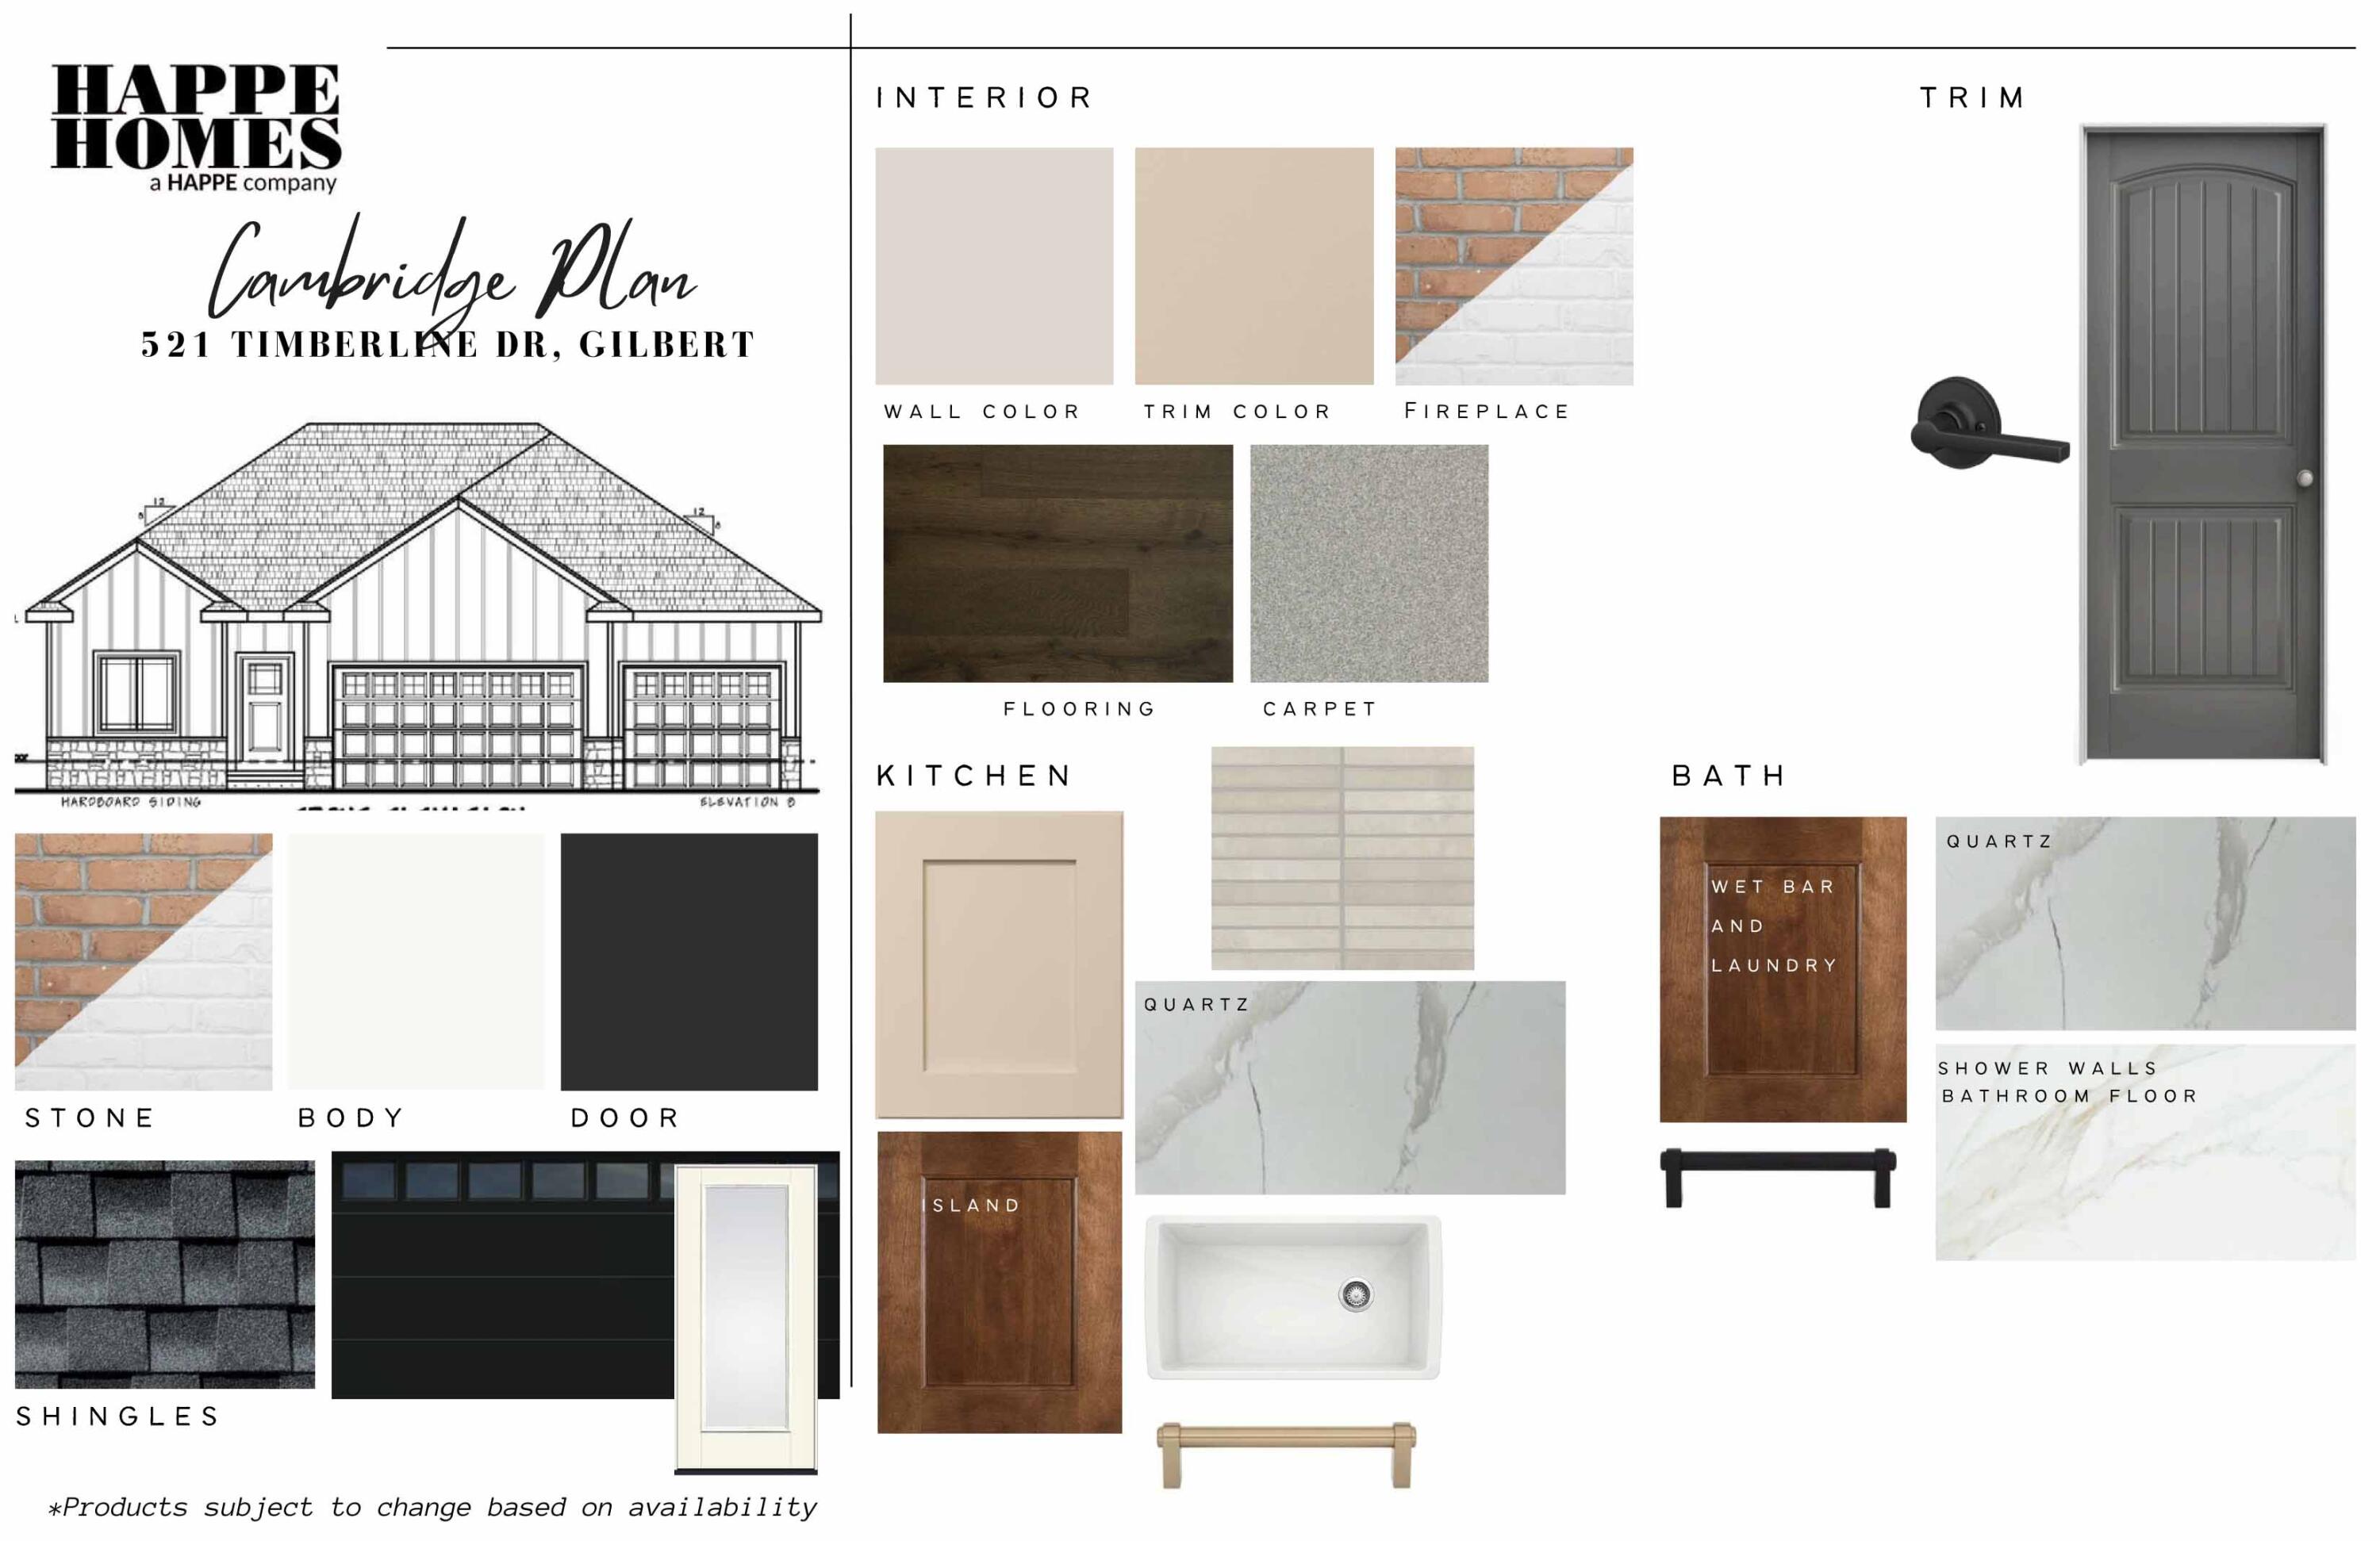
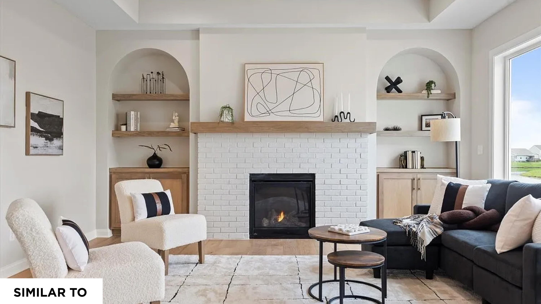
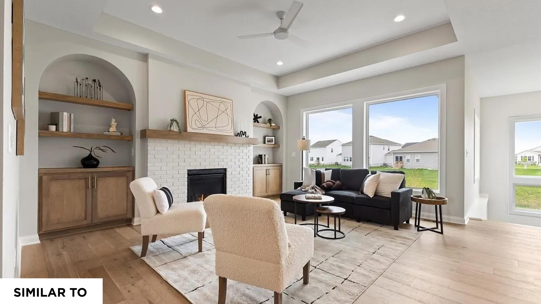
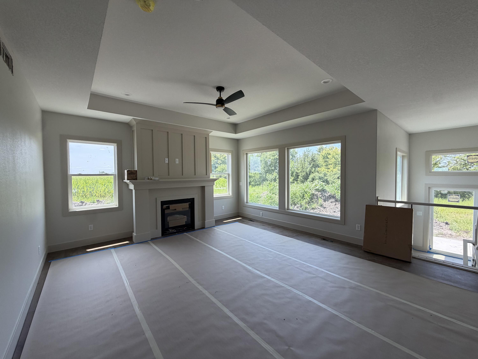
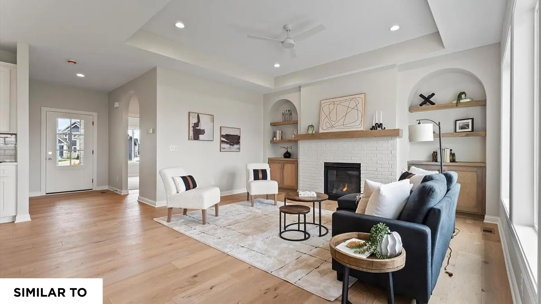
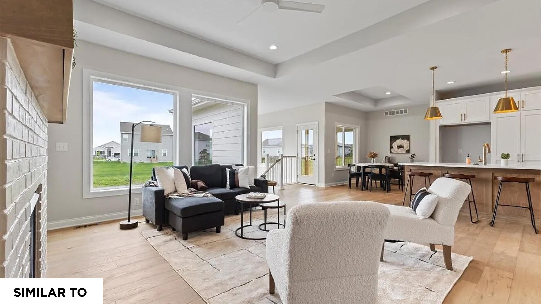
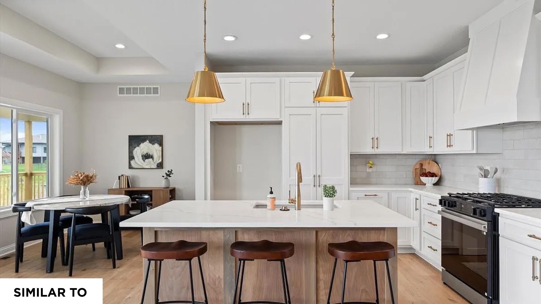
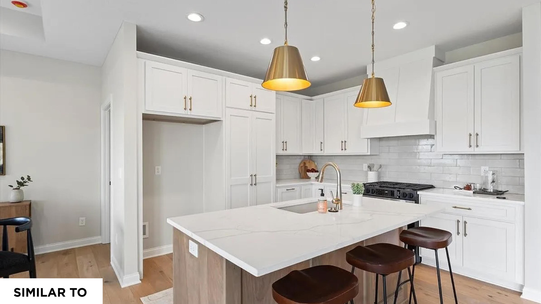
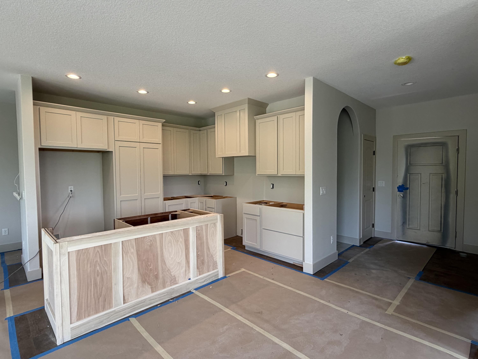
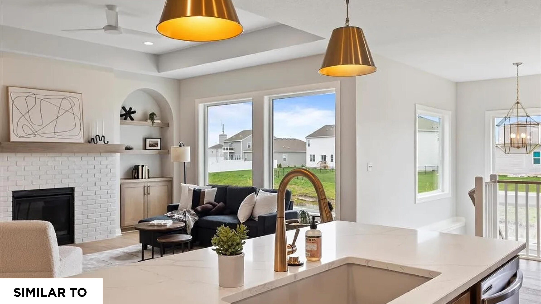
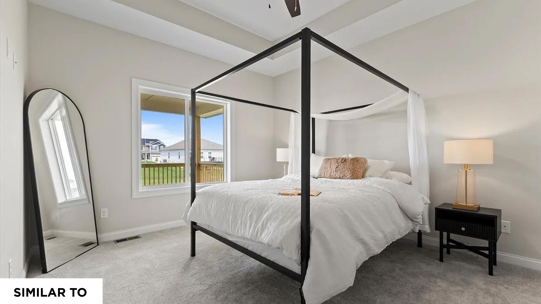
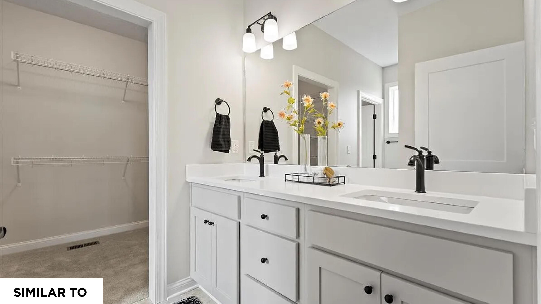
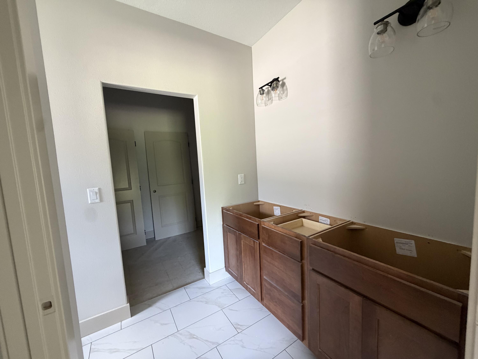
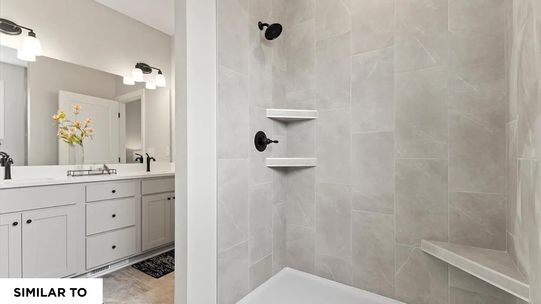
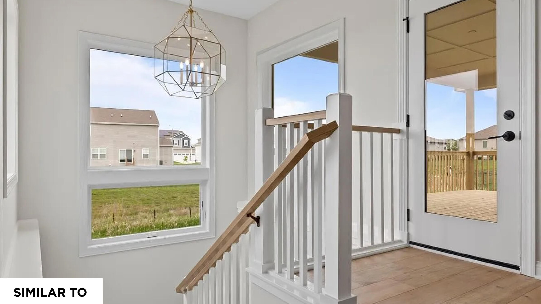
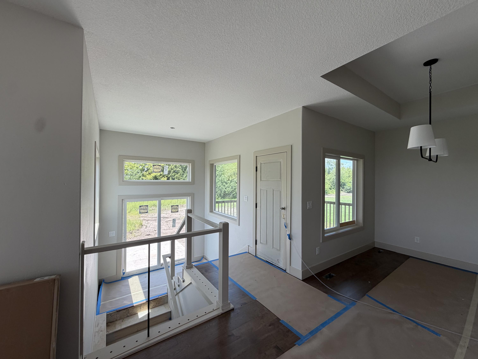
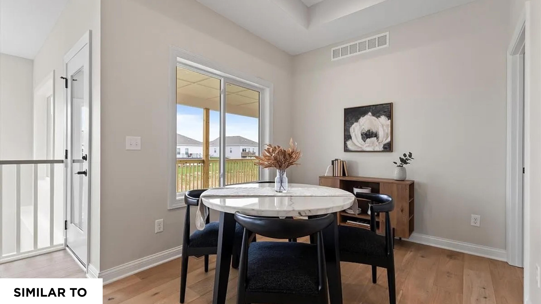
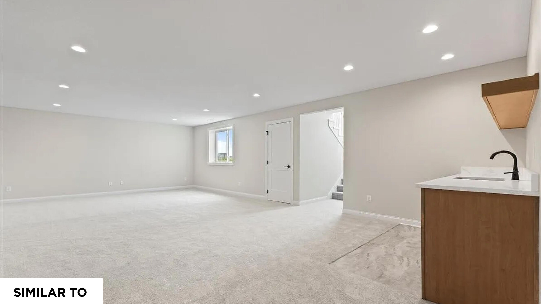
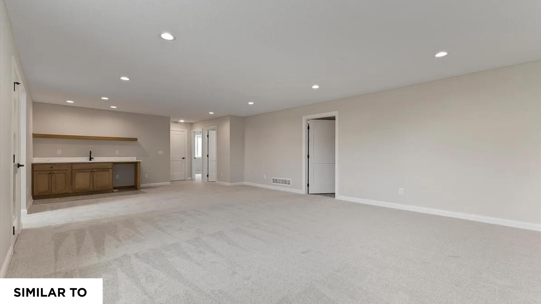
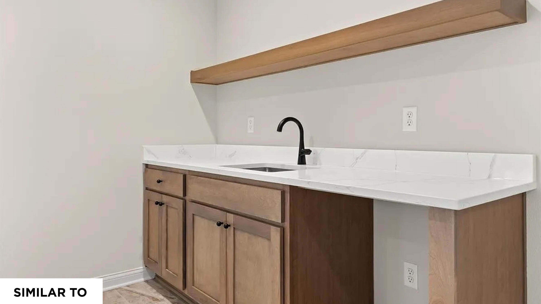
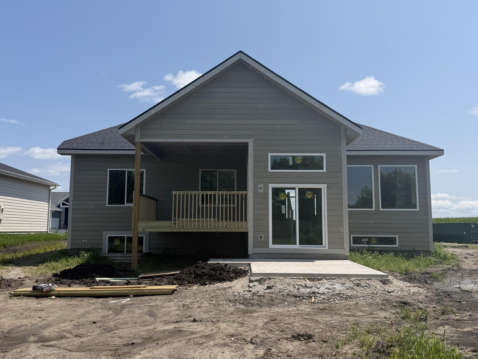
Welcome to 521 Timberline Drive in the desirable Upland Trail development in Gilbert. Built by Happe Homes, this beautifully designed Cambridge 1551 ranch plan offers the perfect blend of modern style and comfortable residential living. This 4-bedroom, 3-bath home features attractive hardboard siding with stone accents, a spacious 3-car garage, and an inviting open-concept layout. The main level includes a private primary suite complete with a walk-in closet and convenient direct access to the laundry room. The bright living room centers around a gas fireplace and flows seamlessly into the kitchen and dining area. Enjoy outdoor living on the covered wood deck just off the kitchen -- perfect for relaxing or entertaining. Modern fixtures throughout the home create a clean, updated feel. The finished basement expands the living space with a large family room, wet bar, generous storage room, additional bedrooms, and a bathroom, making it ideal for gatherings, guests, or everyday living. Located across from a stocked pond where you can fish and just down the street from the city walking trail, this home offers the peace of residential living while keeping outdoor recreation close to home.
Details
| MLS # | 70255 |
|---|---|
| Listing Type | For Sale |
| Style | House |
| Sub-Type | Resale |
| Status | Active |
| Year | 2026 |
| Days On Site | 96 |
| Listing Provided By | RE/MAX REAL ESTATE CENTER | Real Estate Team, Jennings |
Features
| Bed(s) | 4 |
|---|---|
| Bath(s) | 3 Total |
| SQ Feet | 1,551 |
| Garage | 3 |
| Basement | Y |
| Story(s) | 1 |
| Zoning | res |
| Acreage | 0.30 |
Interior
| Rooms Total | 12 |
|---|---|
| Heating | Forced Air, Natural Gas |
| Heating Yes / No | Yes |
| Cooling | Central Air |
| Cooling Yes / No | Yes |
| Interior Features | Ceiling Fan(s), Wet Bar |
| Fireplace Features | Gas |
| Fireplace Yes / No | Yes |
| Laundry Features | Main Level |
| Green Indoor Air Quality | Radon Mitigation System - Passive |
Exterior
| Construction Materials | Stone, Fiber Cement Board |
|---|---|
| Foundation Details | Poured |
| Patio And Porch Features | Wood Deck |
Parking
| Garage Yes / No | No |
|---|
Utilities
| Sewer | Public Sewer |
|---|---|
| Water Source | Public |
Taxes
| Tax Legal Description | UPLAND TRAIL SD 3RD ADD LOT:4 GILBERT |
|---|---|
| Tax Assessed Value | 800 |
Area Information
| State | IA |
|---|---|
| County | Story |
| City | Gilbert |
| Zip Code | 50105 |
| Area | Gilbert |
| Subarea | Gilbert |
| School District | Gilbert |
| High School | Gilbert |
| Listing VS Median (in 50105) | |
Price: $547,500 low | high Med: $436,750 sqft: 1,551 low | high Med: 1,716 $ / sqft: $353 low | high Med: $258 On site: 96 low | high Med: 33.5 | |
Market Activity 50105
Request a showing
Request a showing
Contact
Learn More About This Property

| State | IA |
|---|---|
| County | Story |
| City | Gilbert |
| Zip Code | 50105 |
| Area | Gilbert |
| Subarea | Gilbert |
| School District | Gilbert |
| High School | Gilbert |
| Listing VS Median (in 50105) | |
Price: $547,500 low | high Med: $436,750 sqft: 1,551 low | high Med: 1,716 $ / sqft: $353 low | high Med: $258 On site: 96 low | high Med: 33.5 | |