
 Price Reduced Listing
831 Richland Court,Van Meter, IA 50261
Van Meter, IA 50261











Description
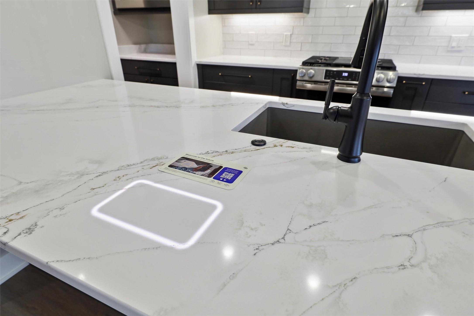
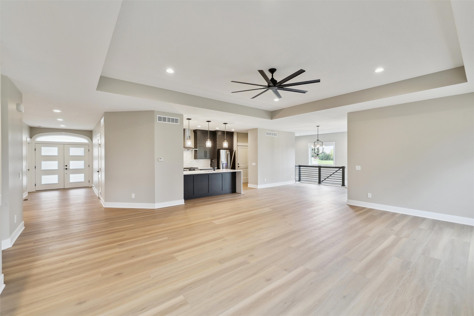
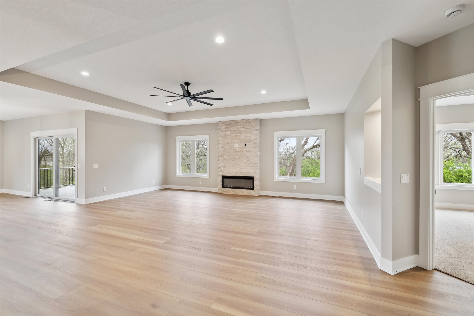
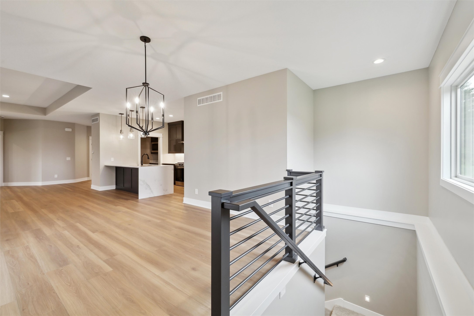
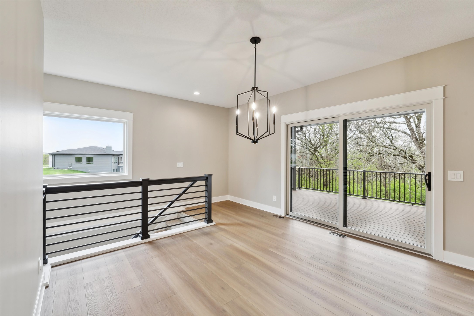
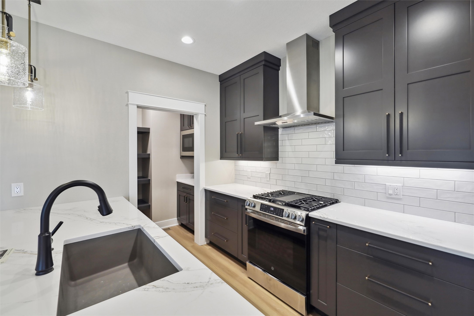
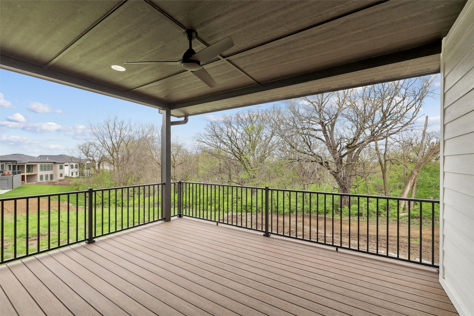
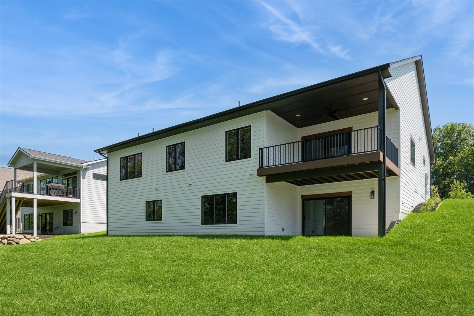
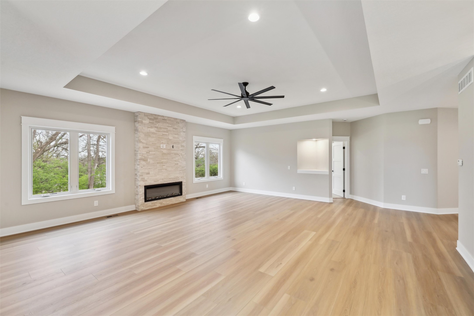
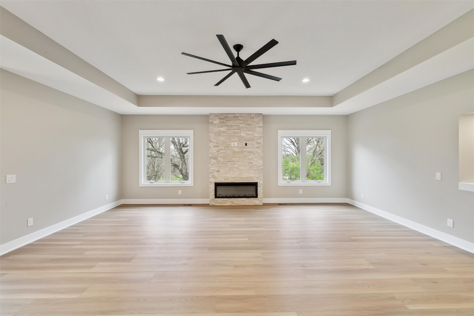
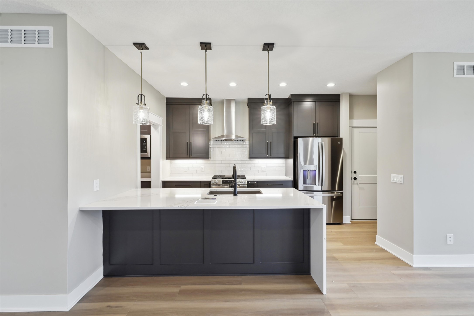
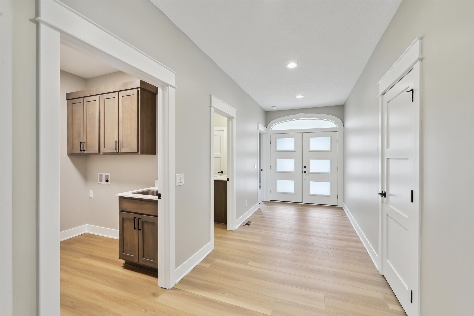
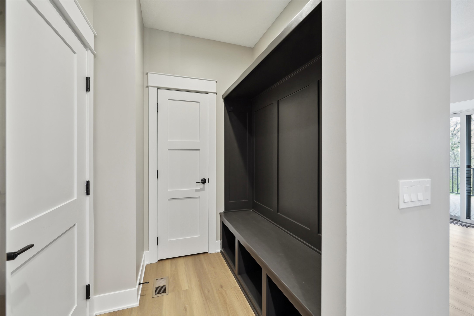
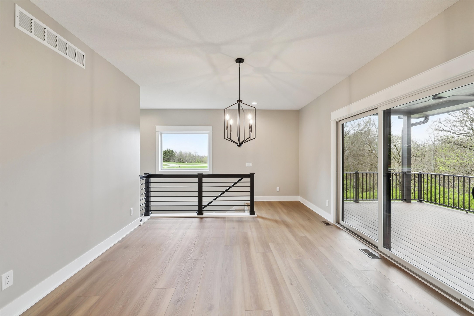
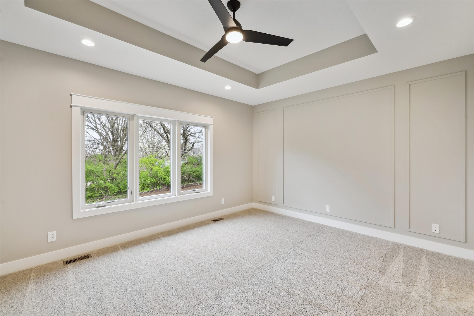
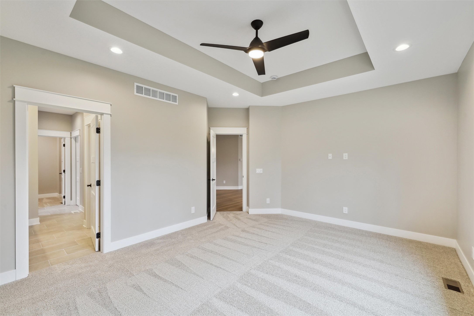
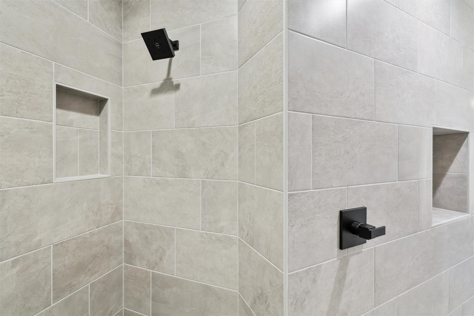
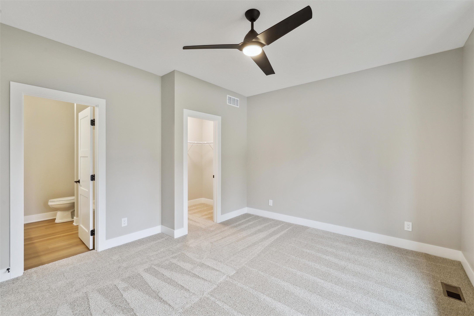
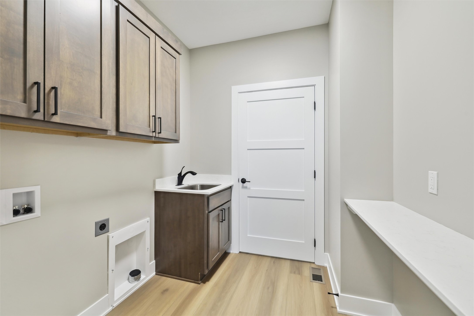
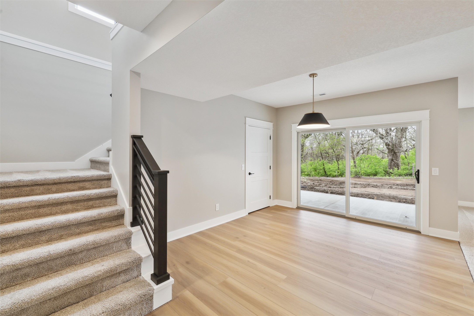
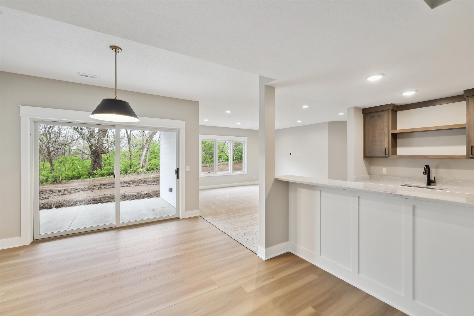
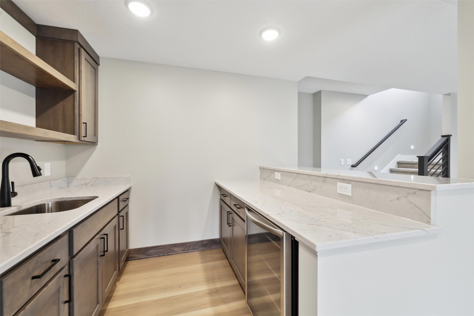
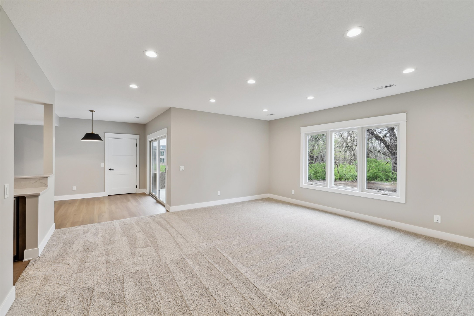
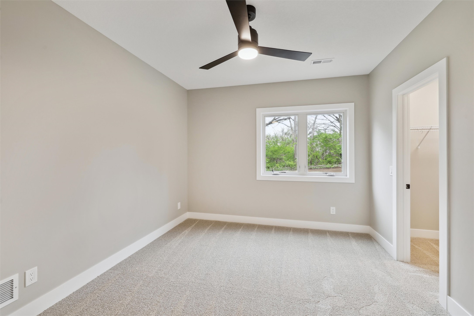
Discover exceptional living in this beautifully designed home by Gratias Homes, backing to Trindle Park, this 3,230 sq ft home offers a seamless blend of luxury, comfort, and functionality. The main level features a stunning master suite w/tray ceiling, spa-like bath with a walk-in tile shower, double vanities, & 2 walk-in closets-plus direct access to the laundry room for added convenience. A 2nd bedroom also offers a walk-in closet & private access to a full bath. The heart of the home is a chef's kitchen, complete w/a large island w/seating, a gas stove, quartz countertops, & a spacious walk-in pantry. A built-in wireless charging station is thoughtfully integrated into the countertop. The open concept layout includes a 22'x20' great room w/electric fireplace, flowing into a large dining area that opens to a covered deck. The finished lower level adds 2 additional bedrooms, full bath, a generous family room w/wet bar-perfect for game nights or movie marathons. Walk-out to a covered patio & enjoy the peaceful, tree-lined backdrop of the park. This thoughtfully crafted home blends high-end finishes w/practical spaces-don't miss your chance to make it yours! Seller will pay for 2/1 buydown from preferred lender.
Details
| MLS # | 703810 |
|---|---|
| Listing Type | For Sale |
| Style | House |
| HOA Dues | $150 |
| Sub-Type | New Construction |
| Status | Active |
| Year | 2024 |
| Days On Site | 709 |
| Listing Provided By | Iowa Realty Mills Crossing | JENNY GRATIAS WILLE |
Features
| Bed(s) | 4 |
|---|---|
| Bath(s) | 3 Total |
| SQ Feet | 1,985 |
| Garage | 3 |
| Basement | Y |
| Story(s) | 1 |
| Zoning | RES |
| Acreage | 0.29 |
Exterior
| Lot Features | Rectangular Lot |
|---|
Parking
| Garage Yes / No | Yes |
|---|---|
| Parking Features | Attached, Garage, Three Car Garage |
Area Information
| State | IA |
|---|---|
| County | Dallas |
| City | Van Meter |
| Zip Code | 50261 |
| Area | Van Meter |
Request a showing
Request a showing
Contact
Learn More About This Property

| State | IA |
|---|---|
| County | Dallas |
| City | Van Meter |
| Zip Code | 50261 |
| Area | Van Meter |