

Description
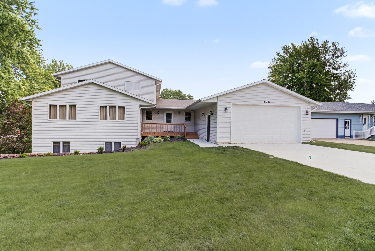
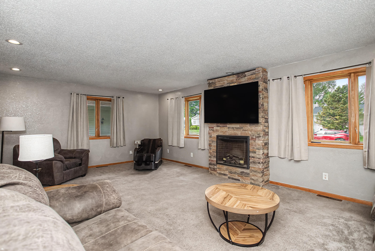
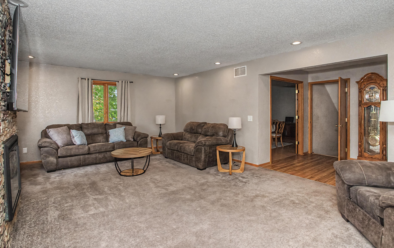
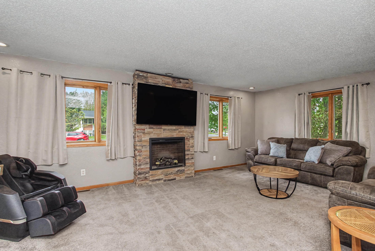
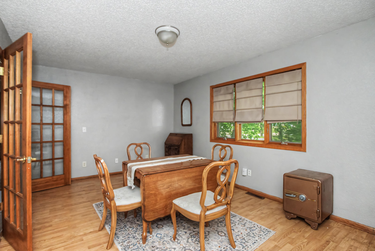
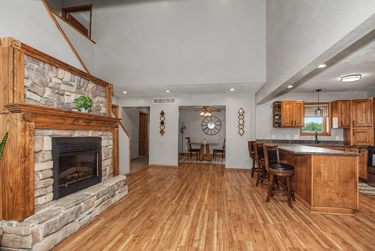
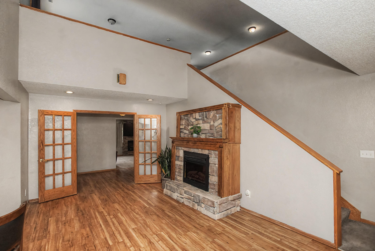
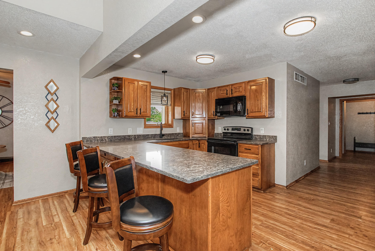
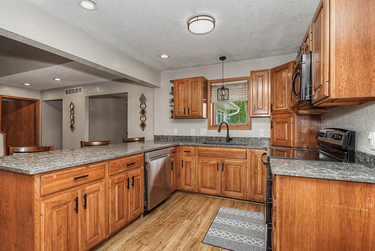
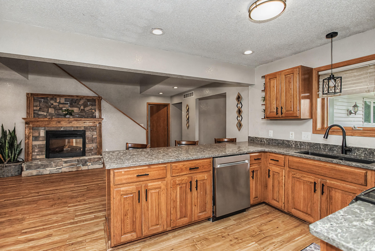
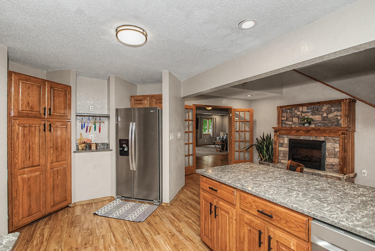
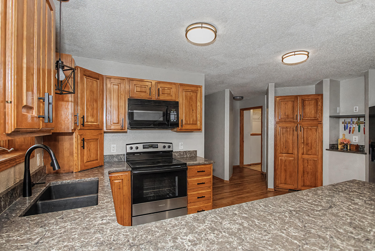
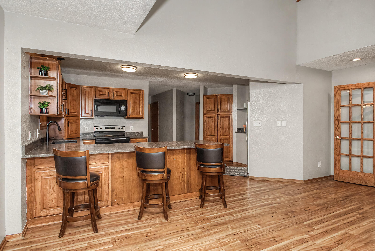
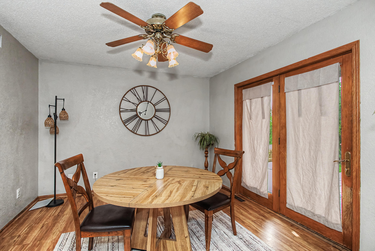
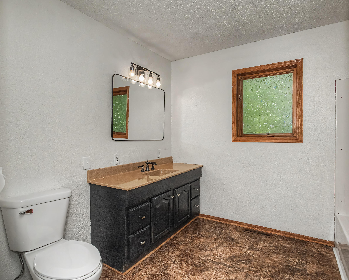
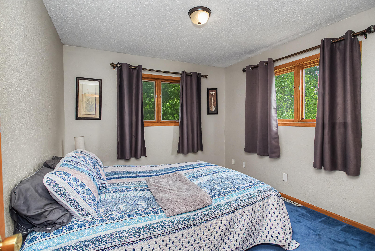
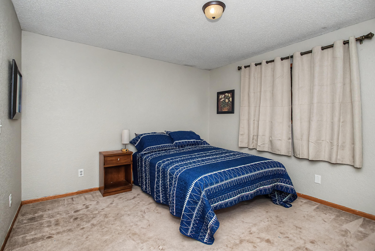
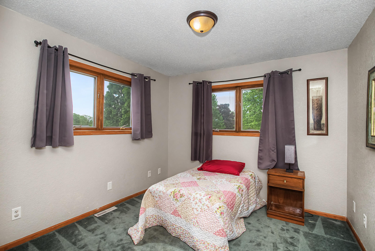
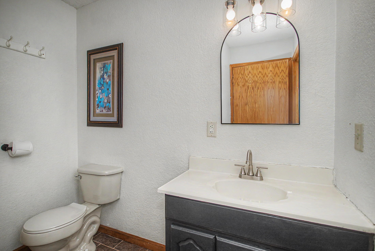
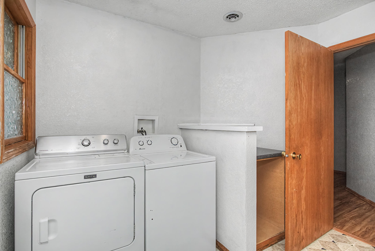
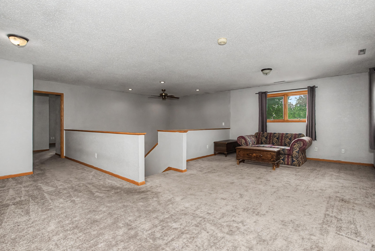
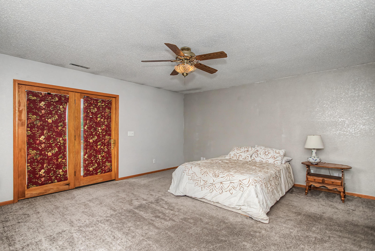
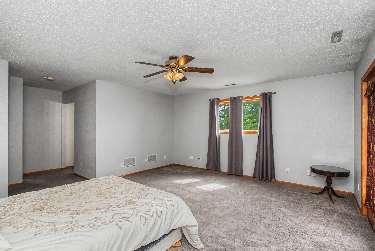
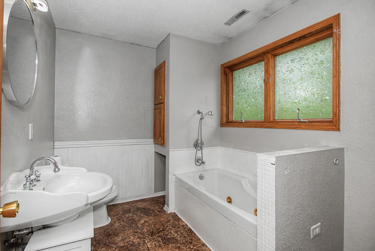
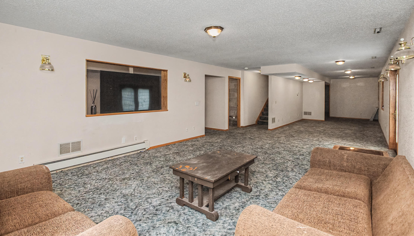
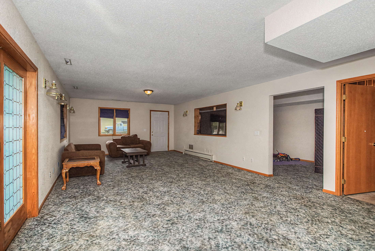
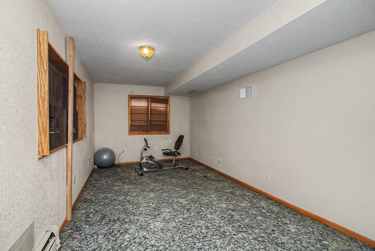
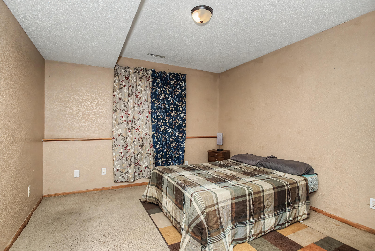
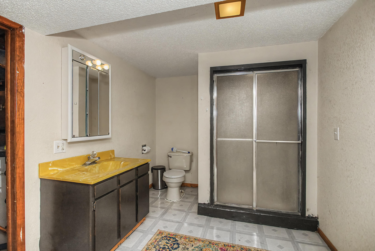
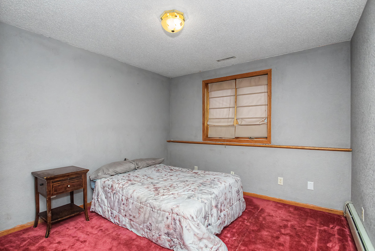
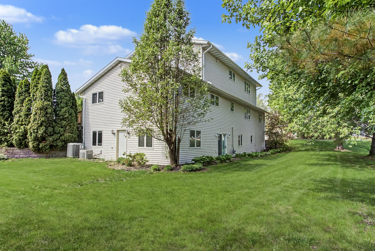
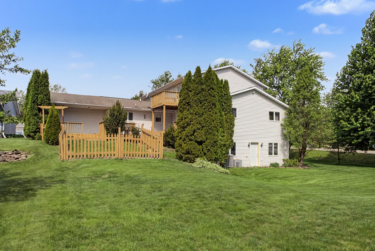
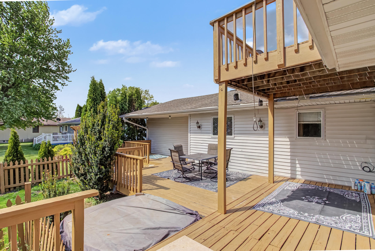
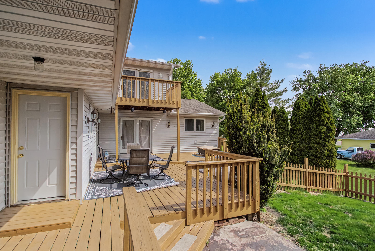
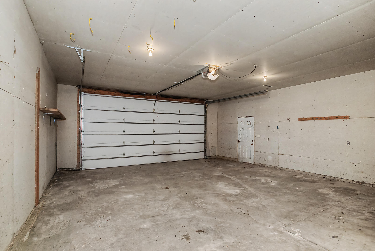
Nestled on a large 17,000 sq. ft. lot in Jewell, this spacious 2-story home offers nearly 4,000 sq. ft. above grade plus 1,200 finished sq. ft. in the lower level. With 6 bedrooms and 4 bathrooms, there is room for everyone to spread out, gather together, and make memories. The kitchen is the heart of the home with abundant oak cabinetry, quartz countertops, stainless steel appliances, LVP flooring, and a large walk-in pantry ready for all the extras. Just off the kitchen is a cozy gathering area with an electric fireplace, while the breakfast room features French doors leading to the double deck and hot tub for easy indoor-outdoor living. A large separate living room with its own electric fireplace offers even more space to relax or entertain. The formal dining room could also make a great office or playroom. Main level includes laundry, 3 bedrooms, a full bath, and a half bath. Upstairs, the primary suite features a den area, private deck, jetted tub, full bath, and large walk-in closet. Finished lower level includes 2 bedrooms, 3/4 bath, family room, rec room, and exercise room. The finished lower level could easily work as a rental space or mother-in-law suite. Hot water heat, 2 A/C units replaced in 2019 and 2022, ADA compliant, plus an oversized 2-car garage with extra storage complete this impressive home.
Details
| MLS # | 70179 |
|---|---|
| Listing Type | For Sale |
| Style | House |
| Sub-Type | Resale |
| Status | Active |
| Year | 1971 |
| Days On Site | 103 |
| Listing Provided By | CENTURY 21 SIGNATURE-Ames | Kimberly Bloem |
Features
| Bed(s) | 6 |
|---|---|
| Bath(s) | 4 Total |
| SQ Feet | 3,968 |
| Garage | 2 |
| Basement | Y |
| Story(s) | 2 |
| Zoning | Residential |
| Acreage | 0.39 |
Interior
| Rooms Total | 20 |
|---|---|
| Heating | Hot Water |
| Heating Yes / No | Yes |
| Cooling | Central Air |
| Cooling Yes / No | Yes |
| Fireplace Features | Two, Electric |
| Fireplace Yes / No | Yes |
| Laundry Features | Main Level |
Exterior
| Lot Features | Level, Rolling Slope |
|---|---|
| Foundation Details | Block |
| Patio And Porch Features | Wood Deck |
Parking
| Garage Yes / No | No |
|---|
Utilities
| Sewer | Public Sewer |
|---|---|
| Water Source | Public |
Taxes
| Tax Legal Description | RISETTER'S 1ST SUB LT 5 |
|---|---|
| Tax Assessed Value | 445530 |
Area Information
| State | IA |
|---|---|
| County | Hamilton |
| City | Jewell |
| Zip Code | 50130 |
| Area | Jewell |
| Subarea | Jewell |
| School District | South Hamilton |
| High School | South Hamilton |
| Listing VS Median (in 50130) | |
Price: $398,000 low | high Med: $209,000 sqft: 3,968 low | high Med: 2,032 $ / sqft: $100 low | high Med: $103 On site: 103 low | high Med: 43 | |
Market Activity 50130
Request a showing
Request a showing
Contact
Learn More About This Property

| State | IA |
|---|---|
| County | Hamilton |
| City | Jewell |
| Zip Code | 50130 |
| Area | Jewell |
| Subarea | Jewell |
| School District | South Hamilton |
| High School | South Hamilton |
| Listing VS Median (in 50130) | |
Price: $398,000 low | high Med: $209,000 sqft: 3,968 low | high Med: 2,032 $ / sqft: $100 low | high Med: $103 On site: 103 low | high Med: 43 | |